
Location
Naperville, Illinois
Market
Healthcare
Type
Build-Out/Renovation | Addition/Expansion
Architect
Eckenhoff Saunders Architects (ESA)
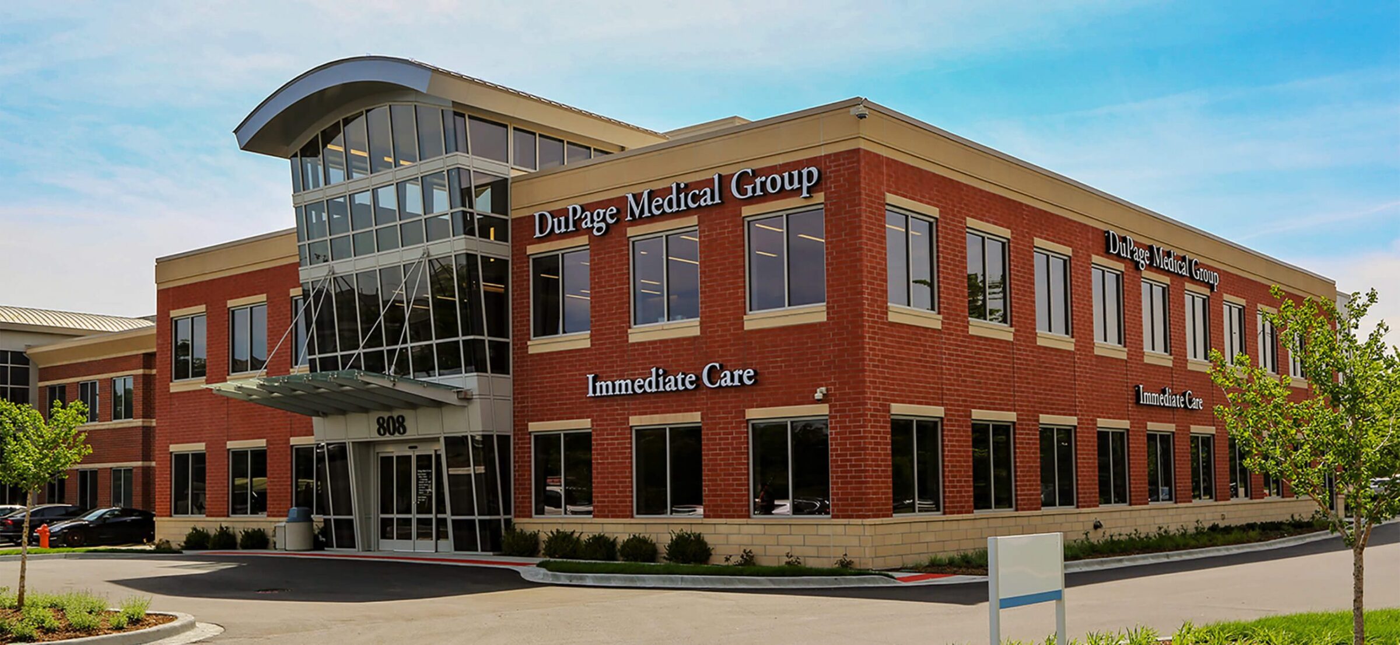
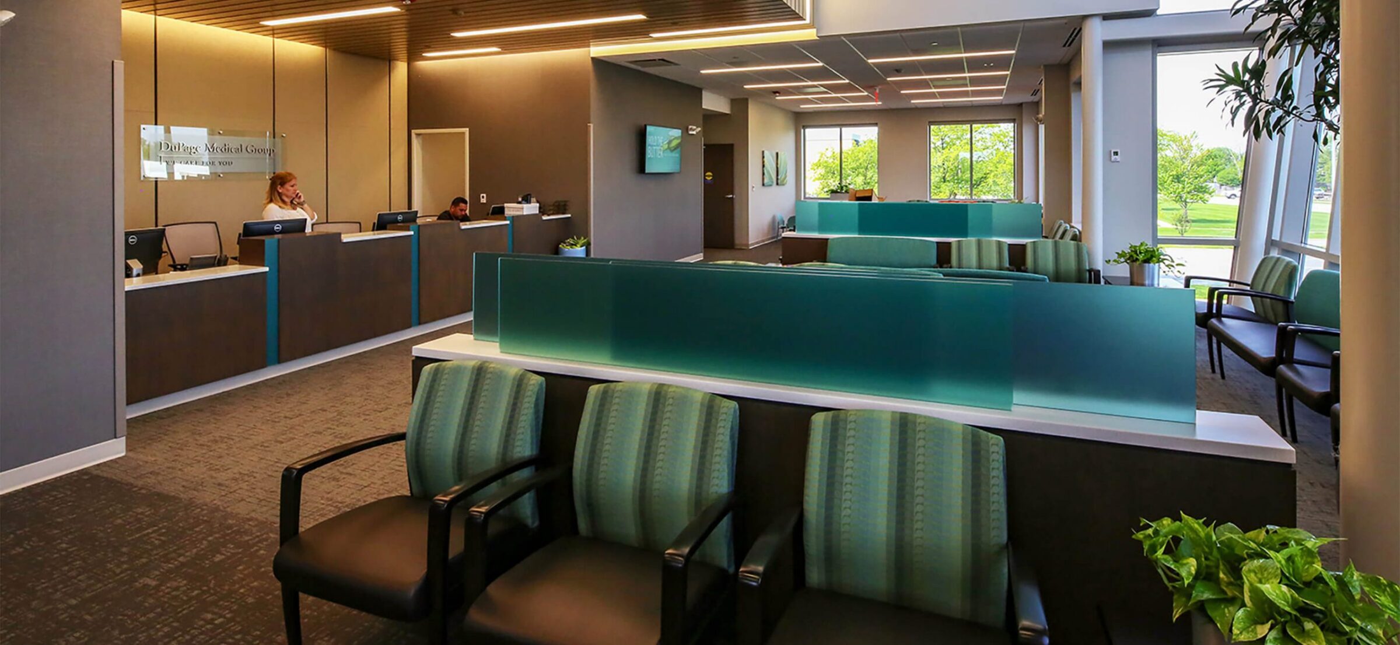
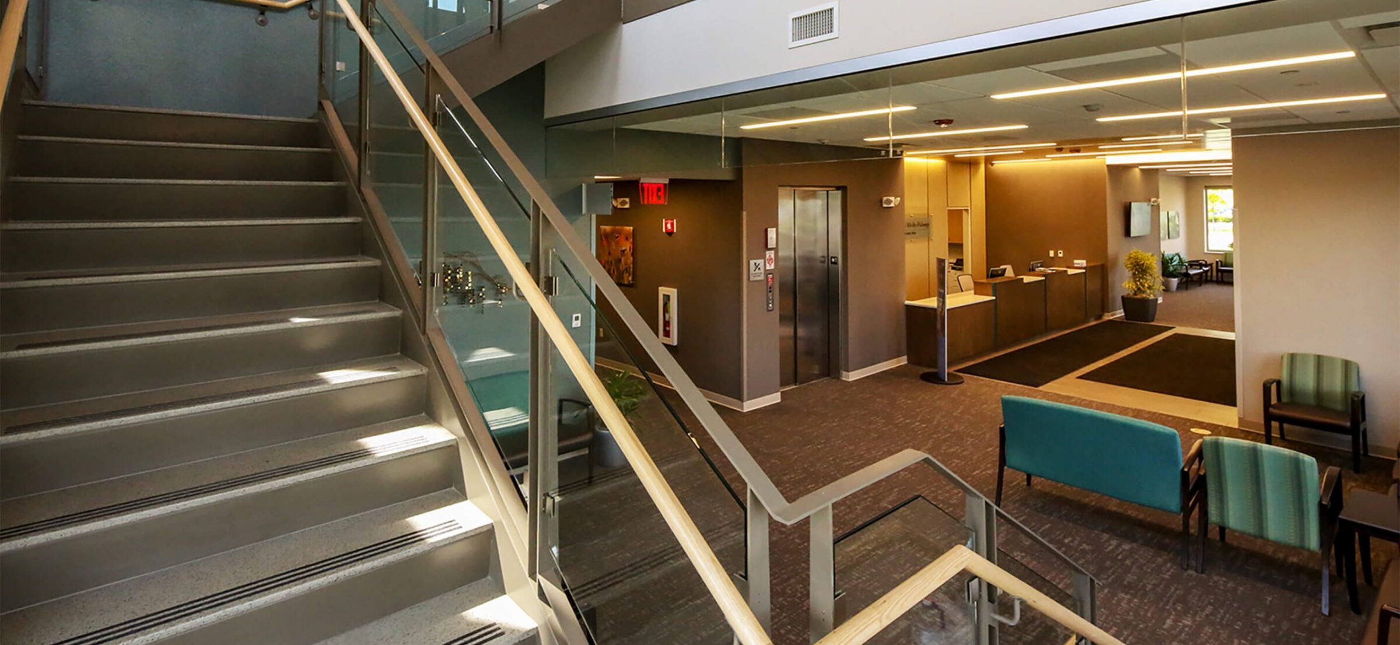
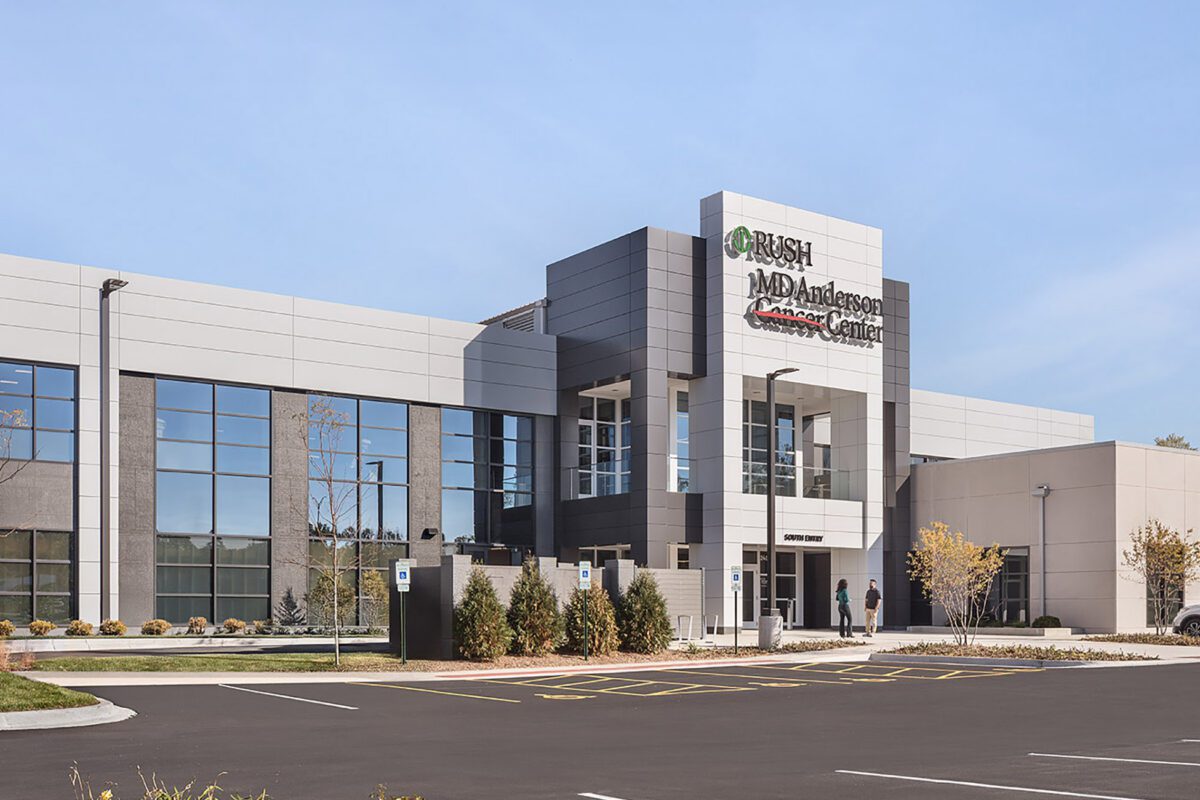
- 26,000-SF, two-story interior renovation and addition to an existing building
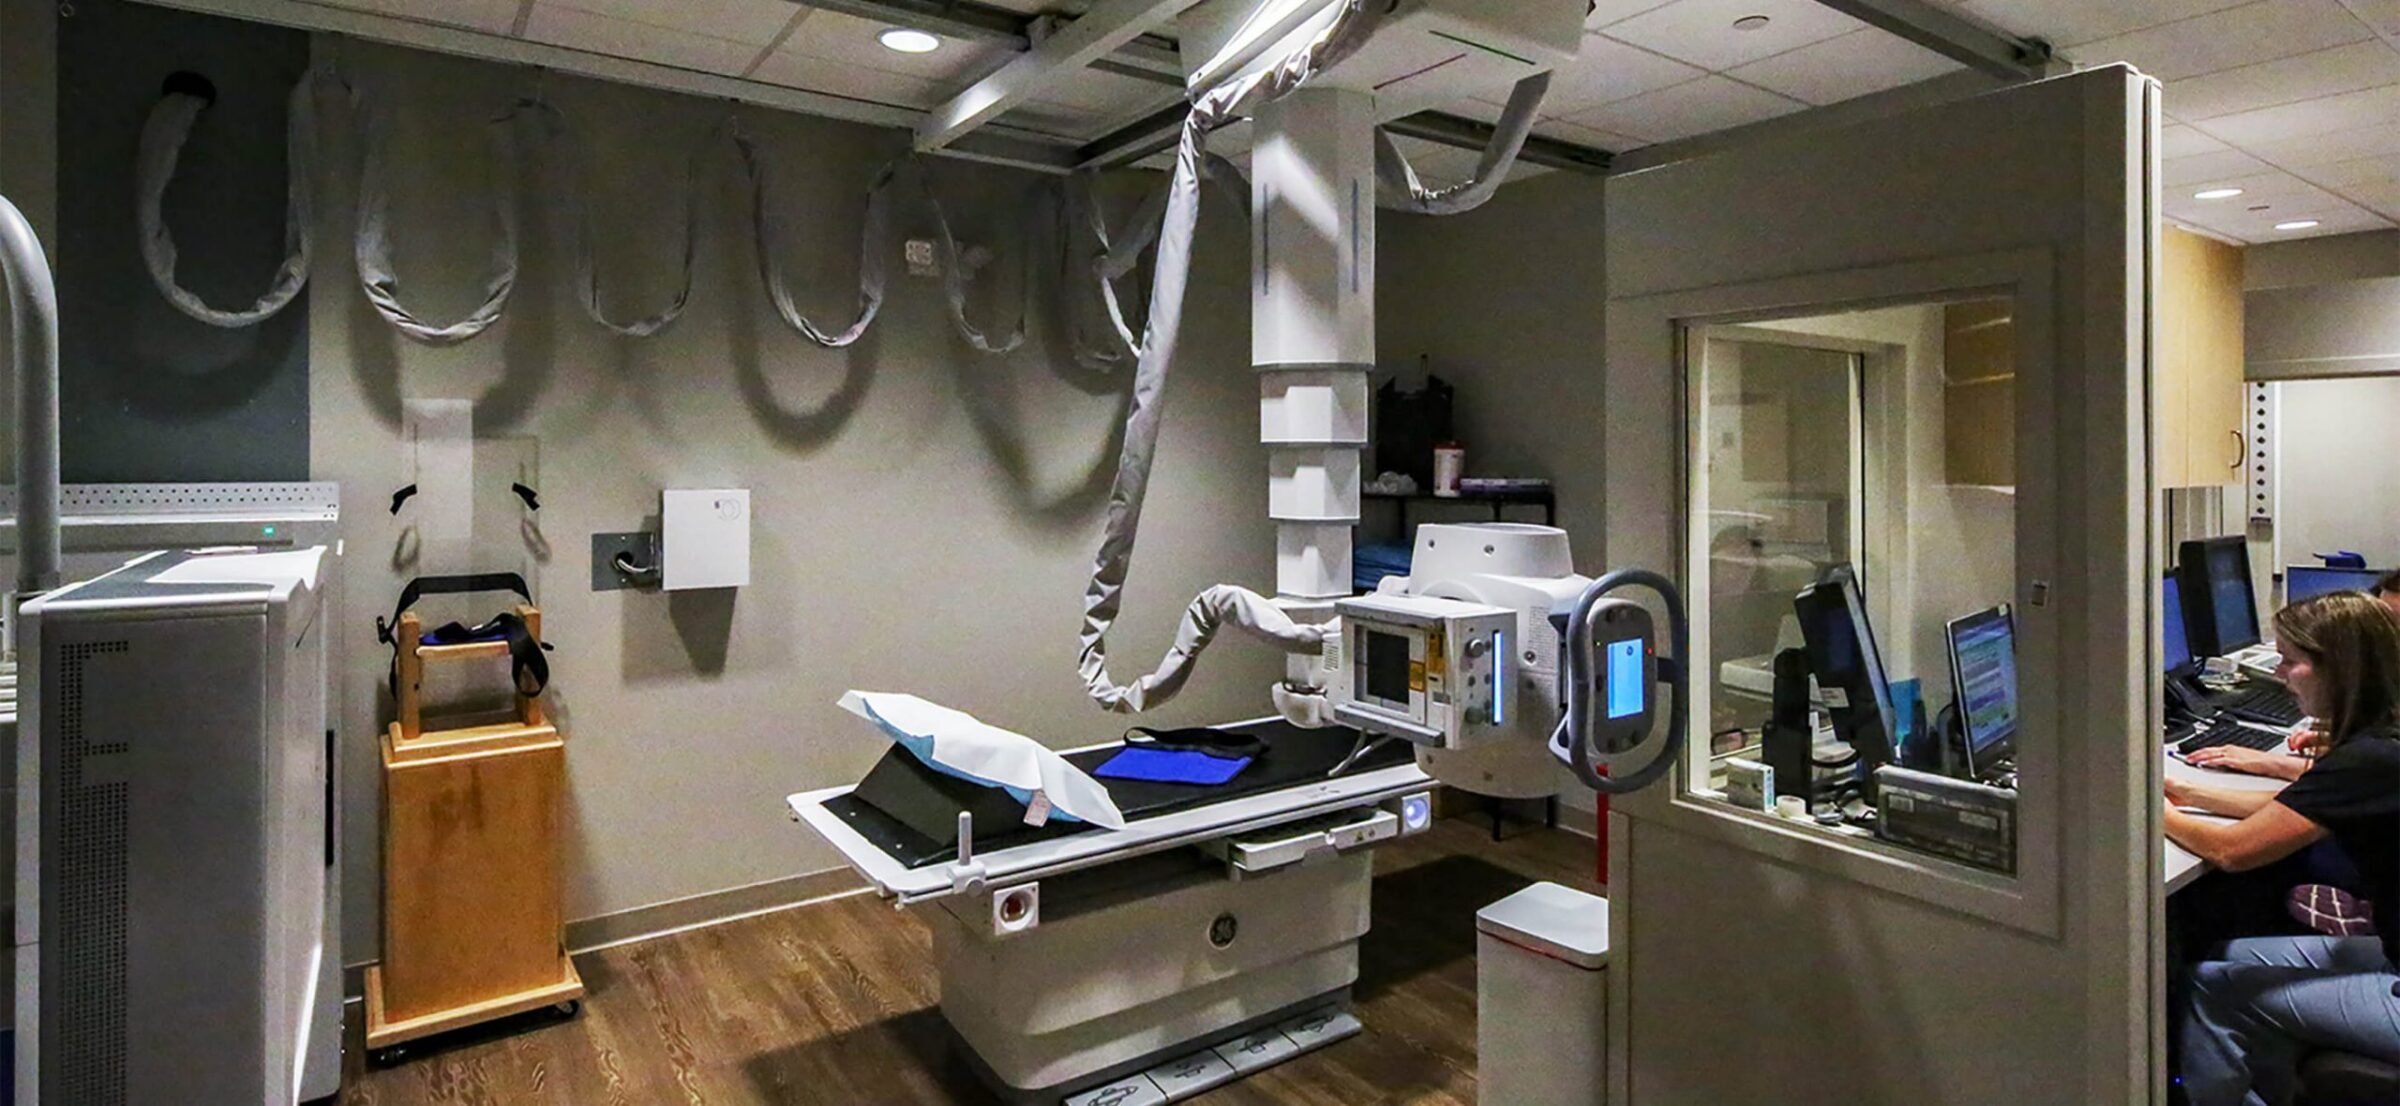
- Expanded the building’s healthcare services to offer allergy, asthma and immunology, internal medicine, obstetrics and gynecology, pediatrics, breast center, hearing and audiology, lab services, ophthalmology, otolaryngology (ENT) and radiology, as well as a sleep center and 24/7 immediate care center staffed by board-certified emergency medicine physicians
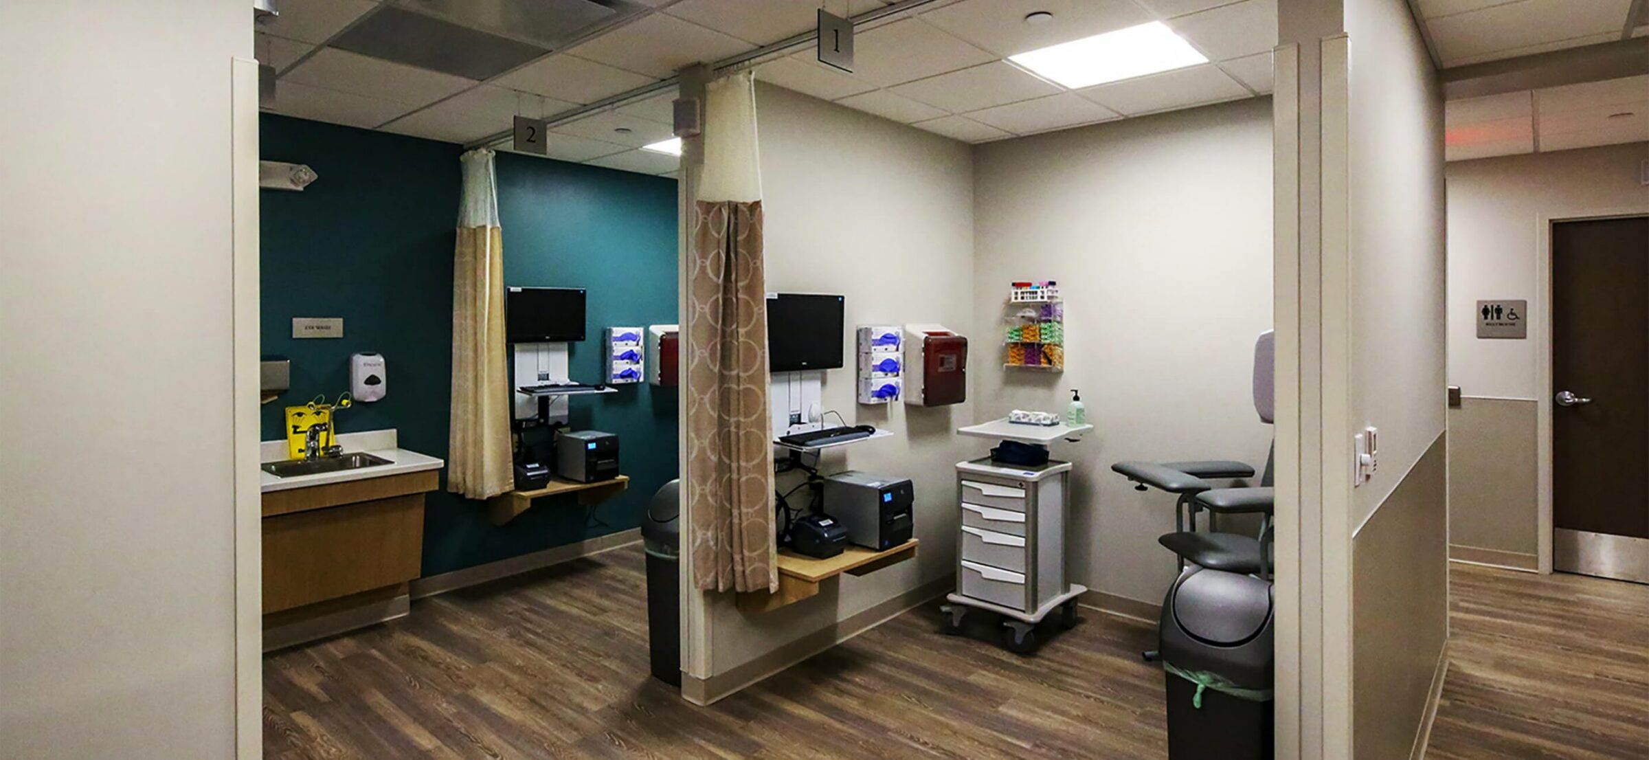
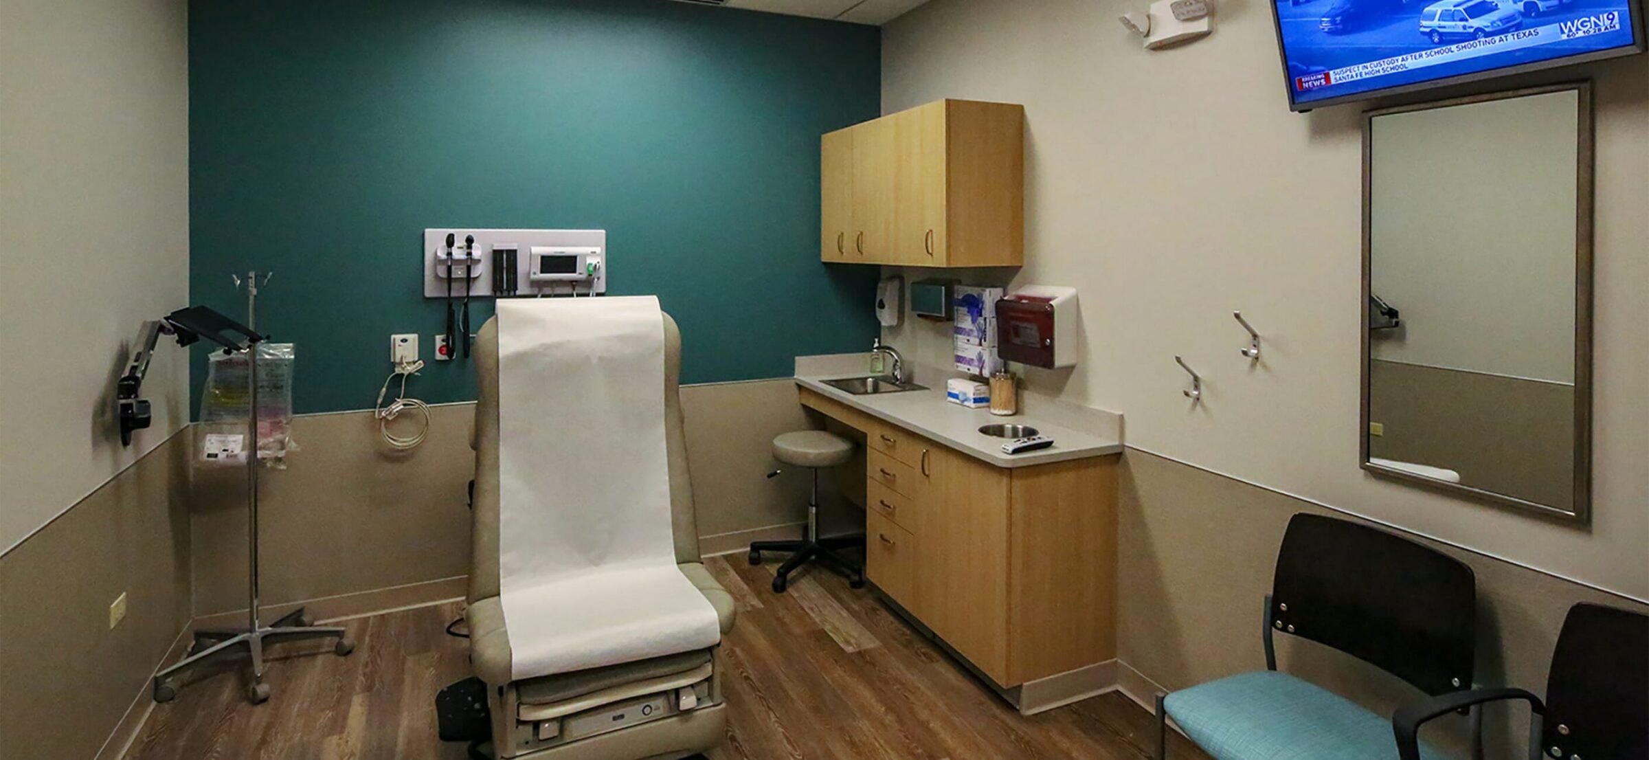
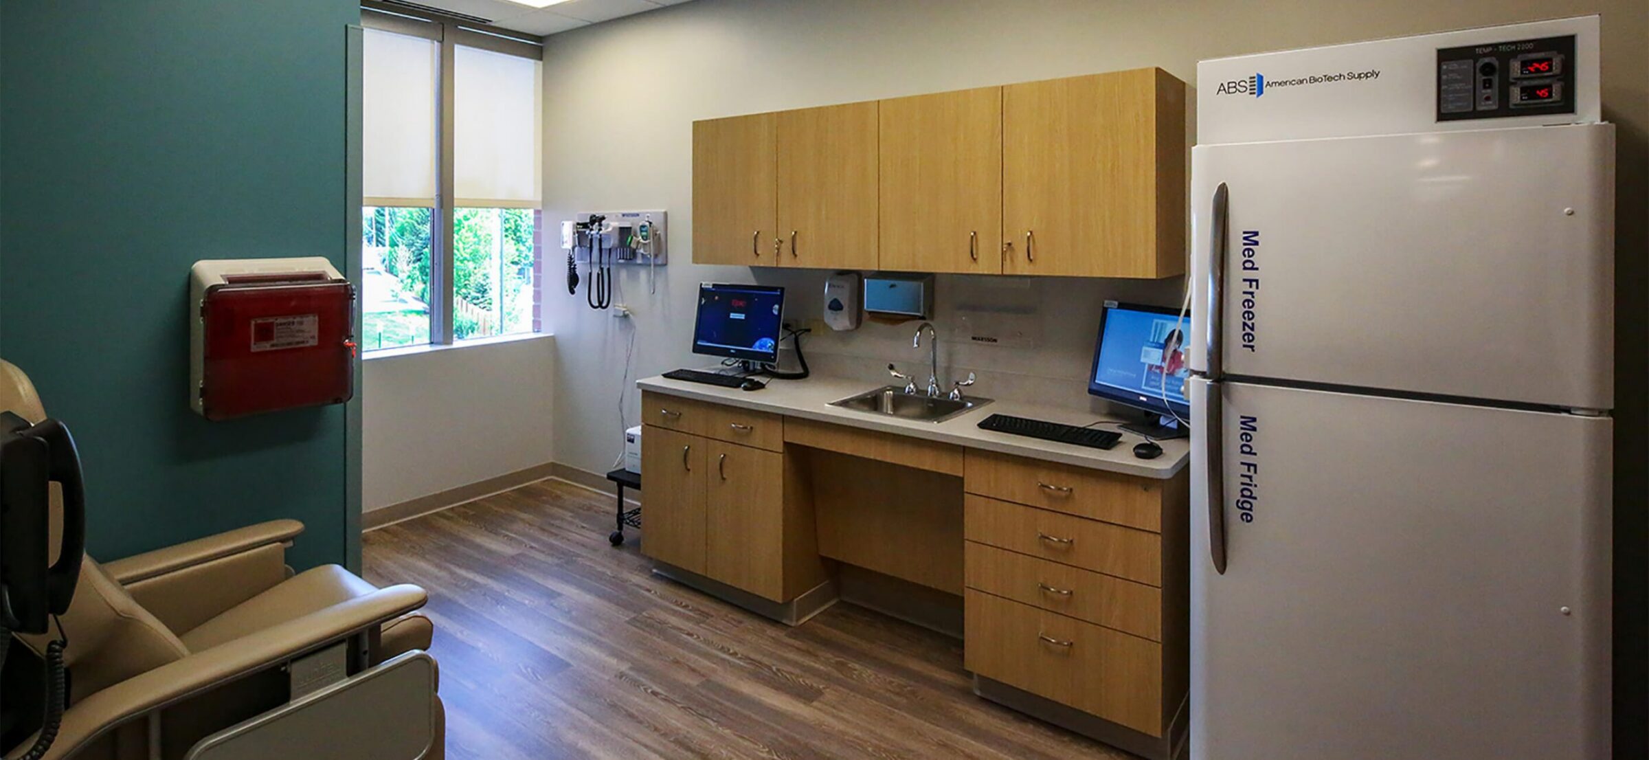
- Houses Duly Health and Care’s seventh immediate care center with 10 exam rooms, as well as the Sleep Center of Duly Health and Care
- Steel structure and a traditional masonry facade
- 238-space parking lot
Key Challenges:
Related Projects
Let’s Get It Done.
Contact Leopardo's construction experts today to get your project started.