
Location
Chicago, Illinois
Market
Interiors
Type
Build-Out/Renovation | Addition/Expansion
Architect
Design Organization
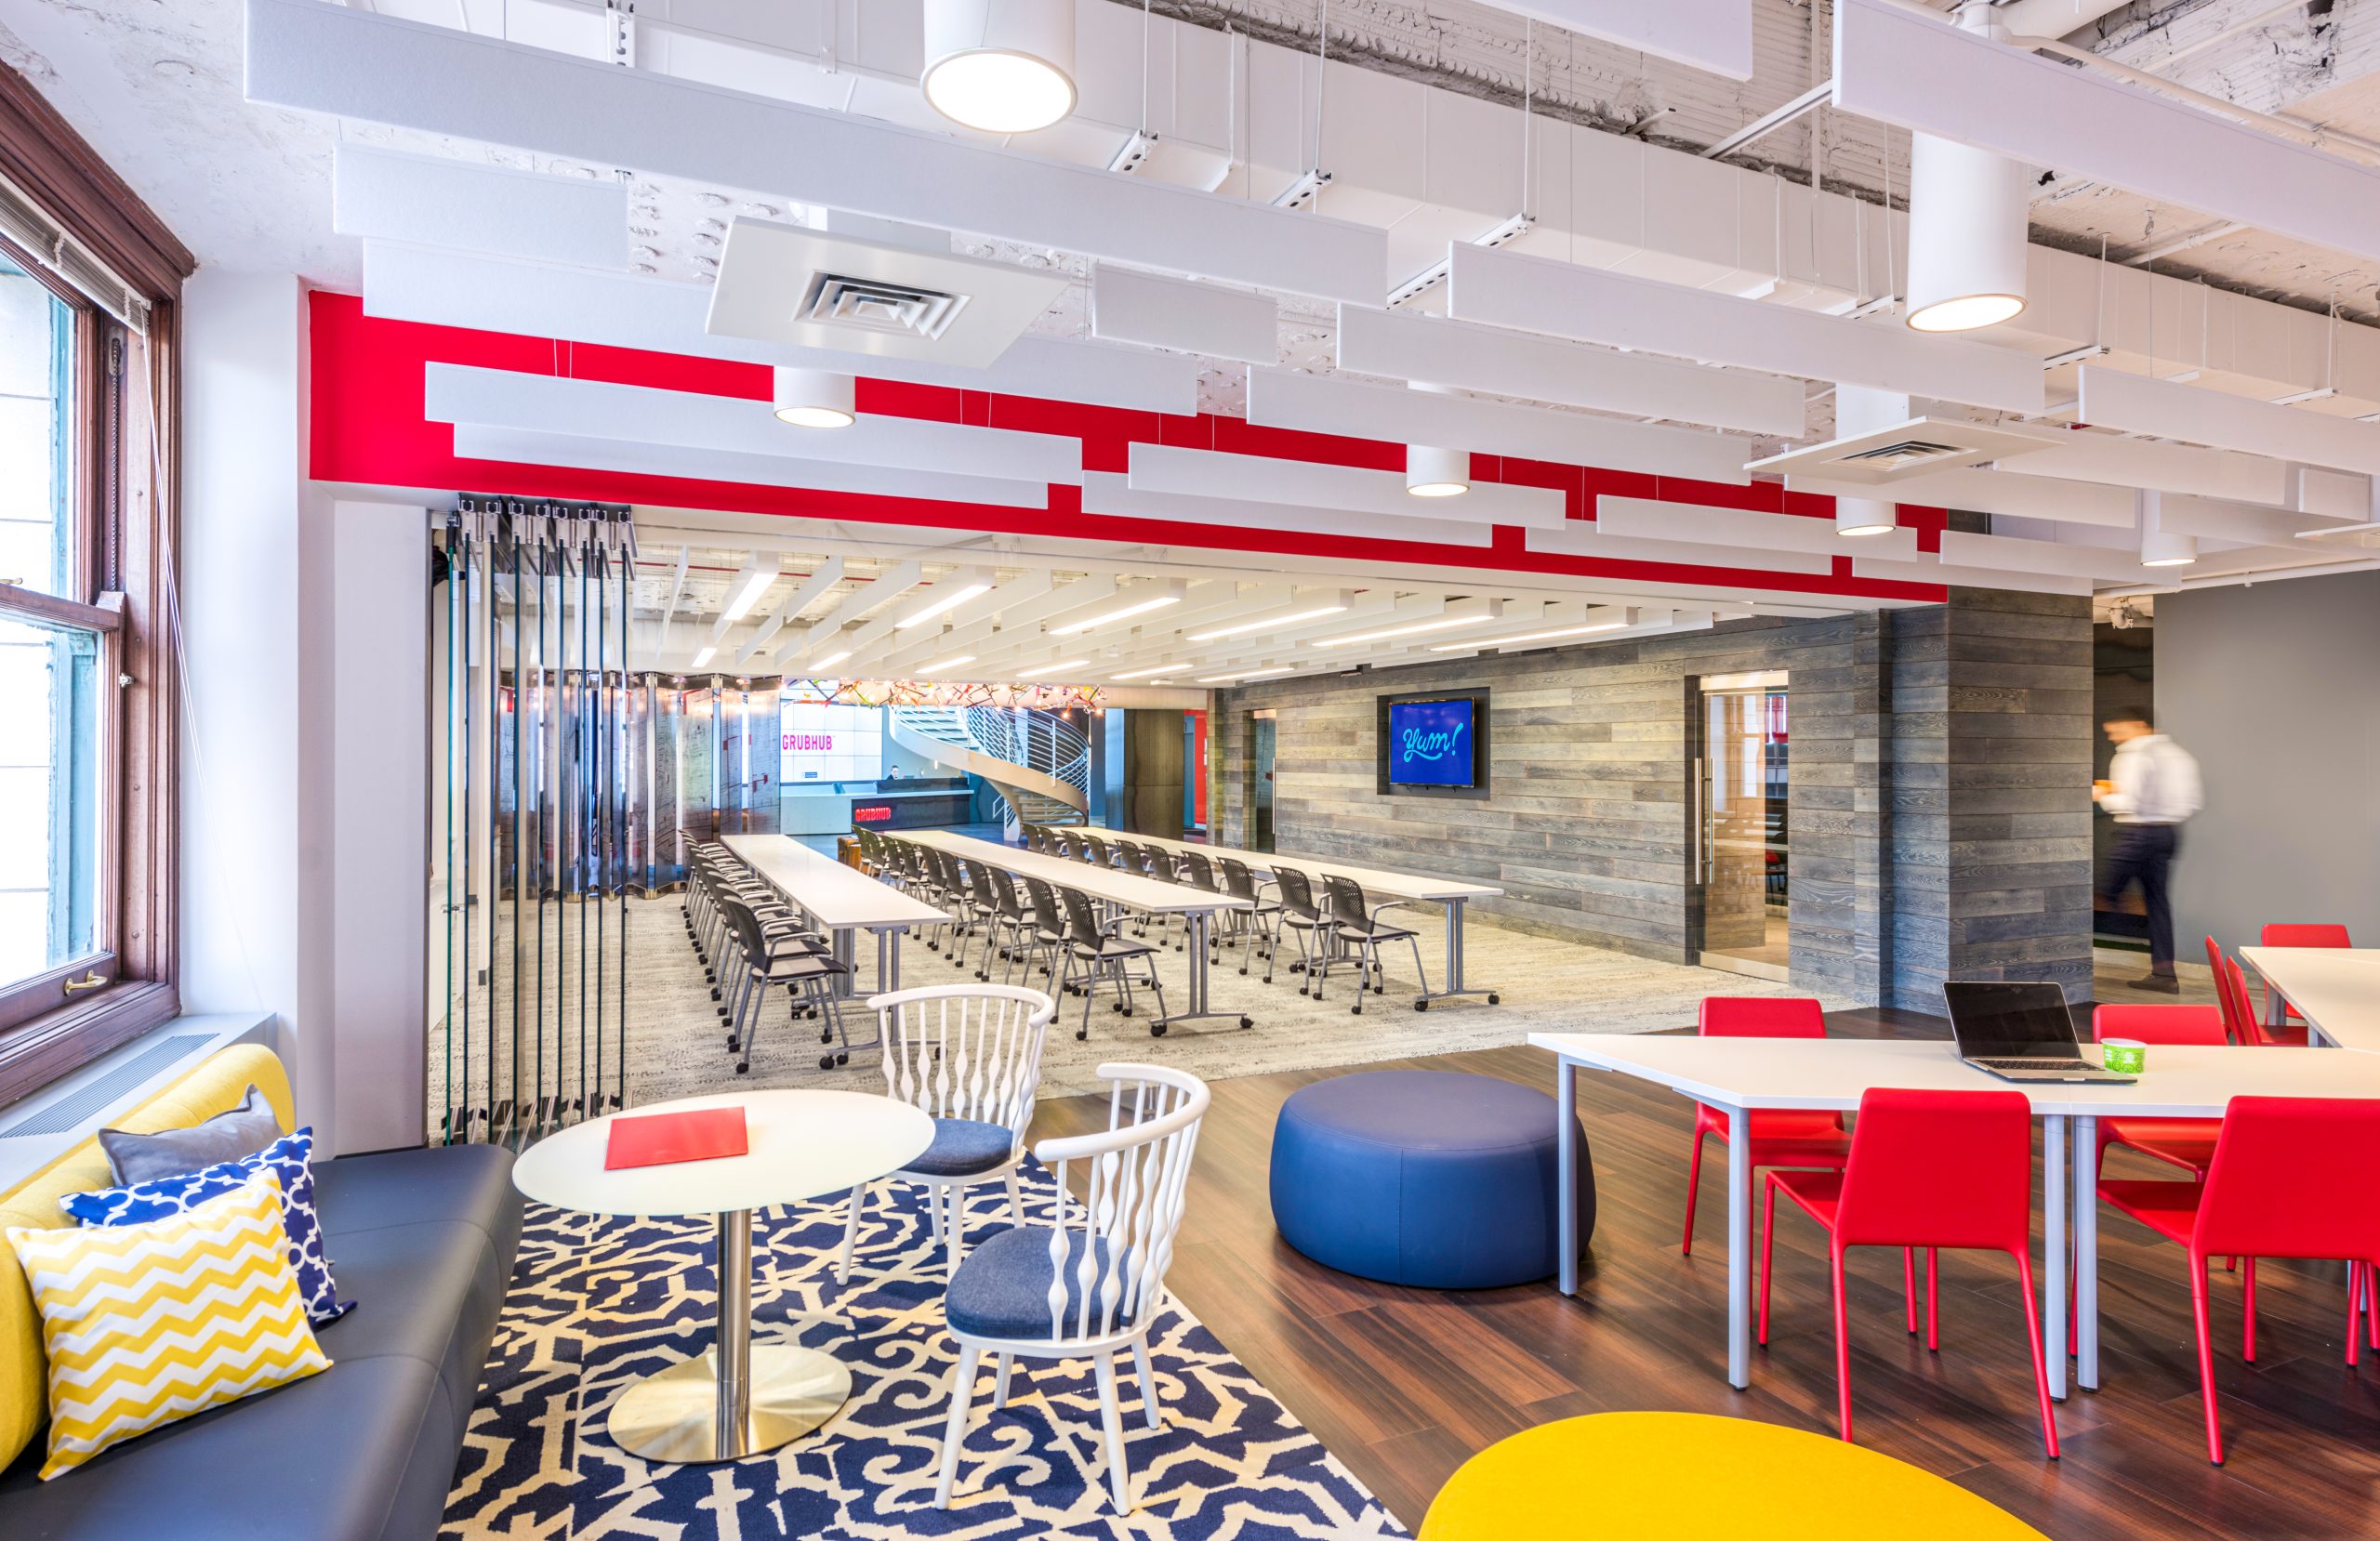
- 128,000-SF, five-floor renovation and expansion
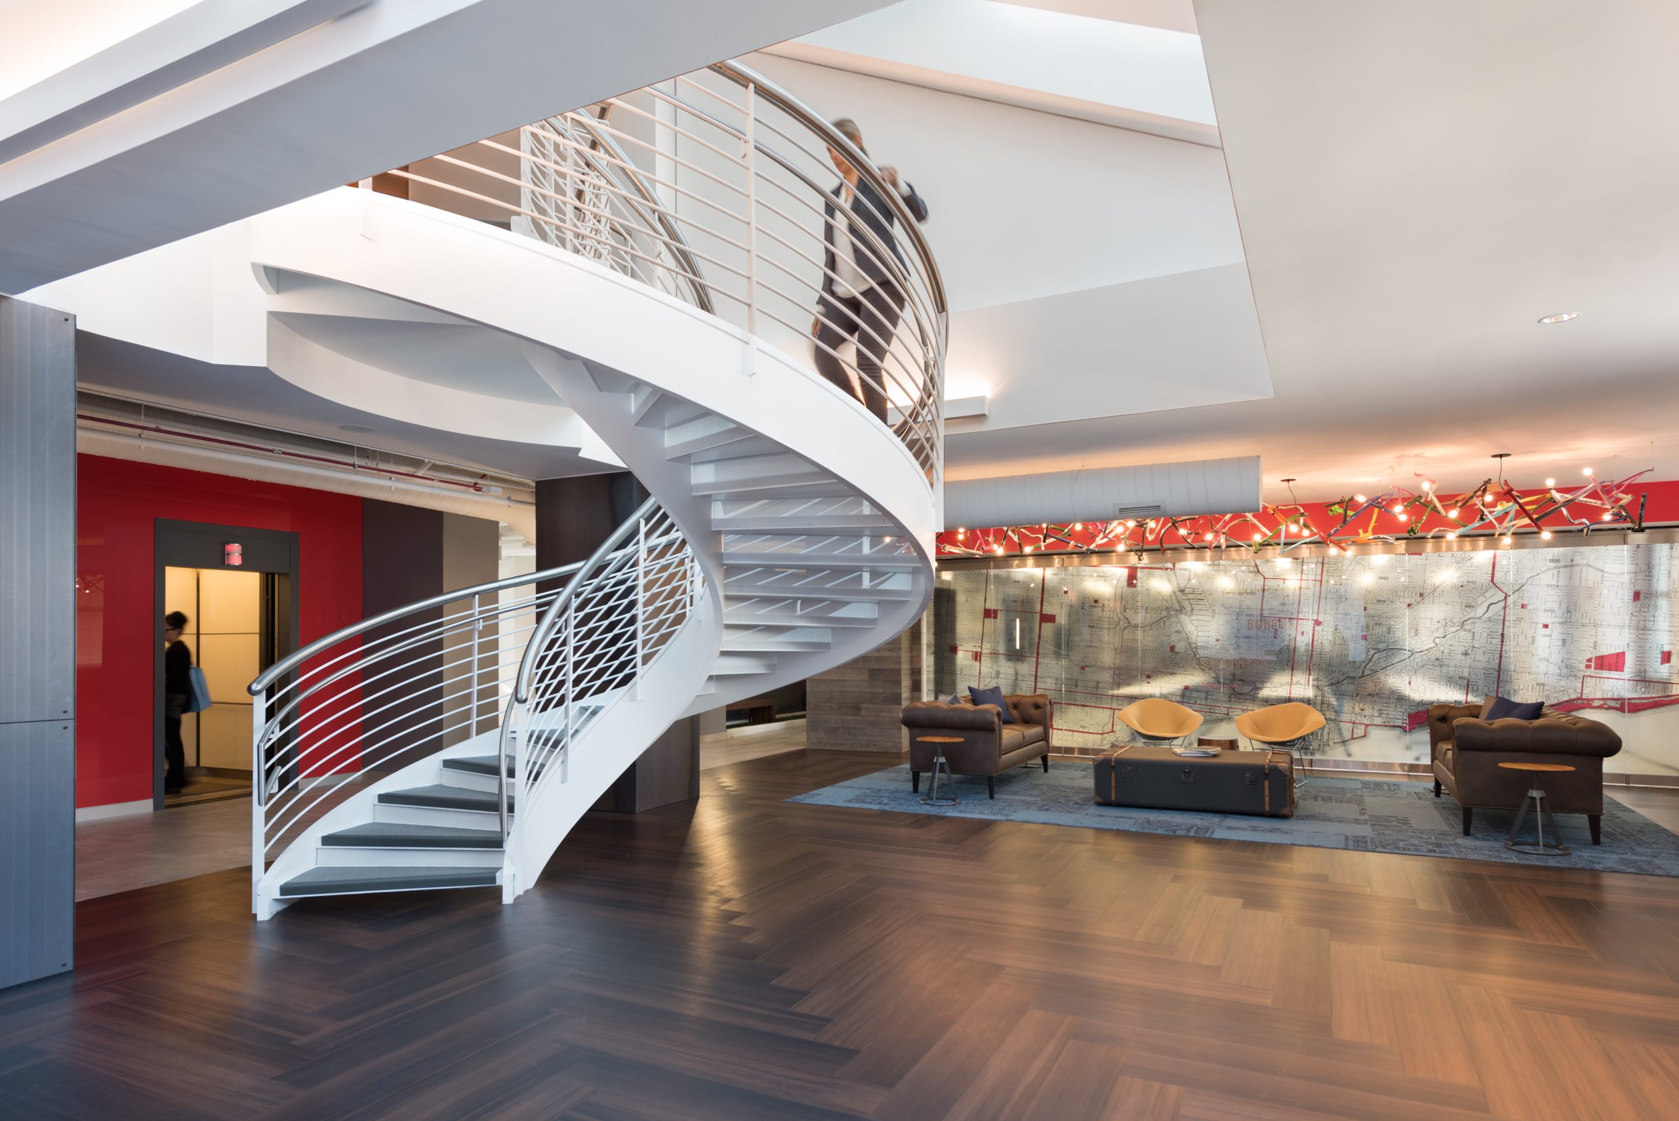
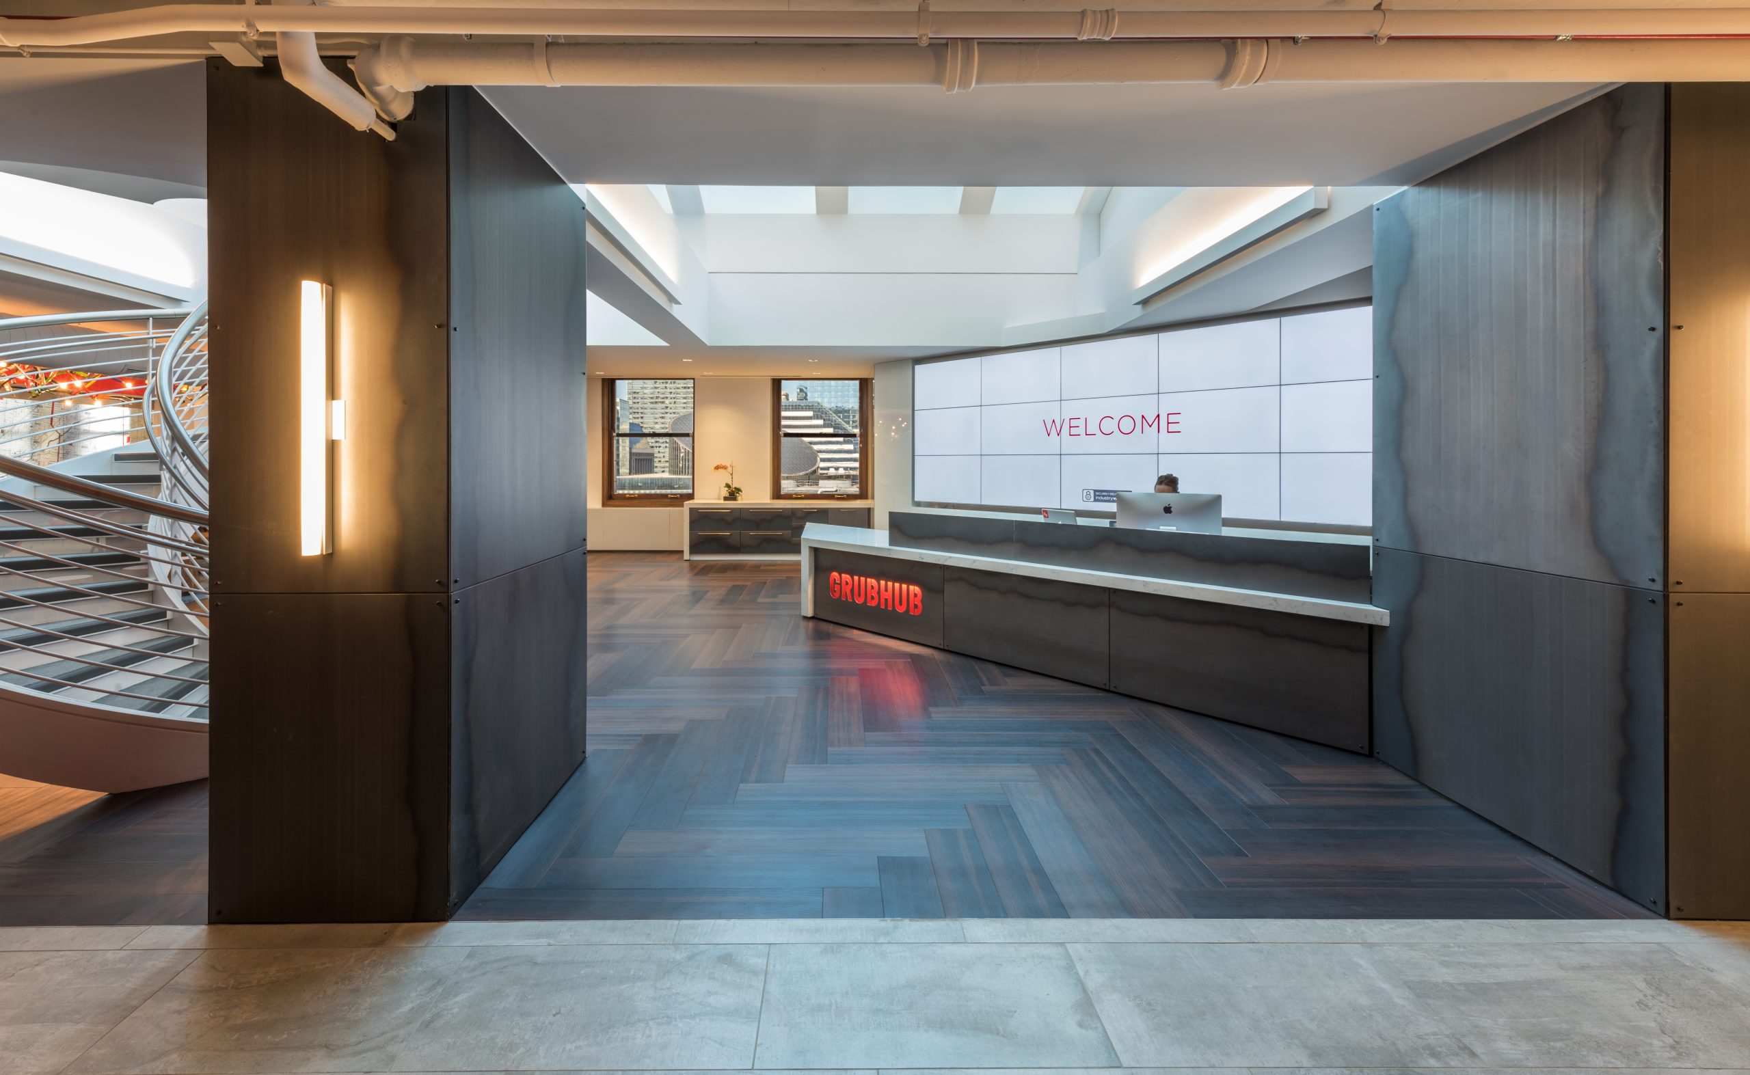
- Updated main lobby, new townhall-like space and a roof deck
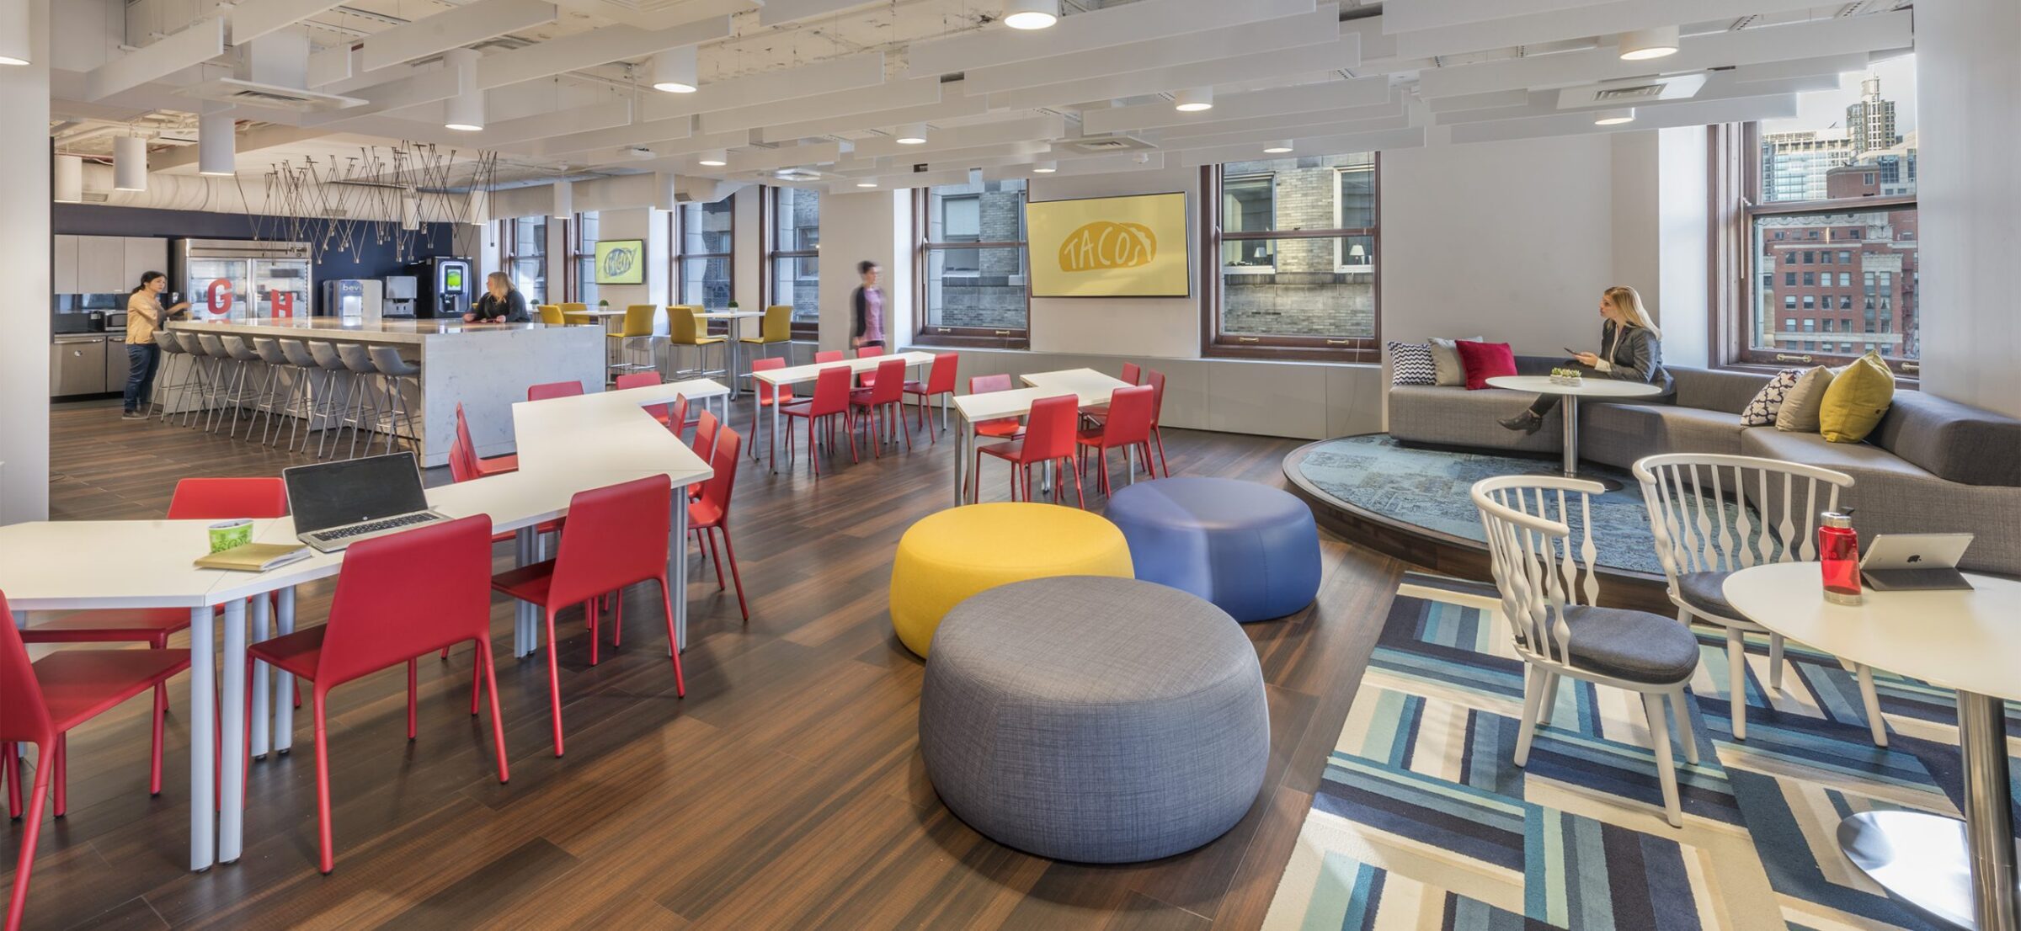
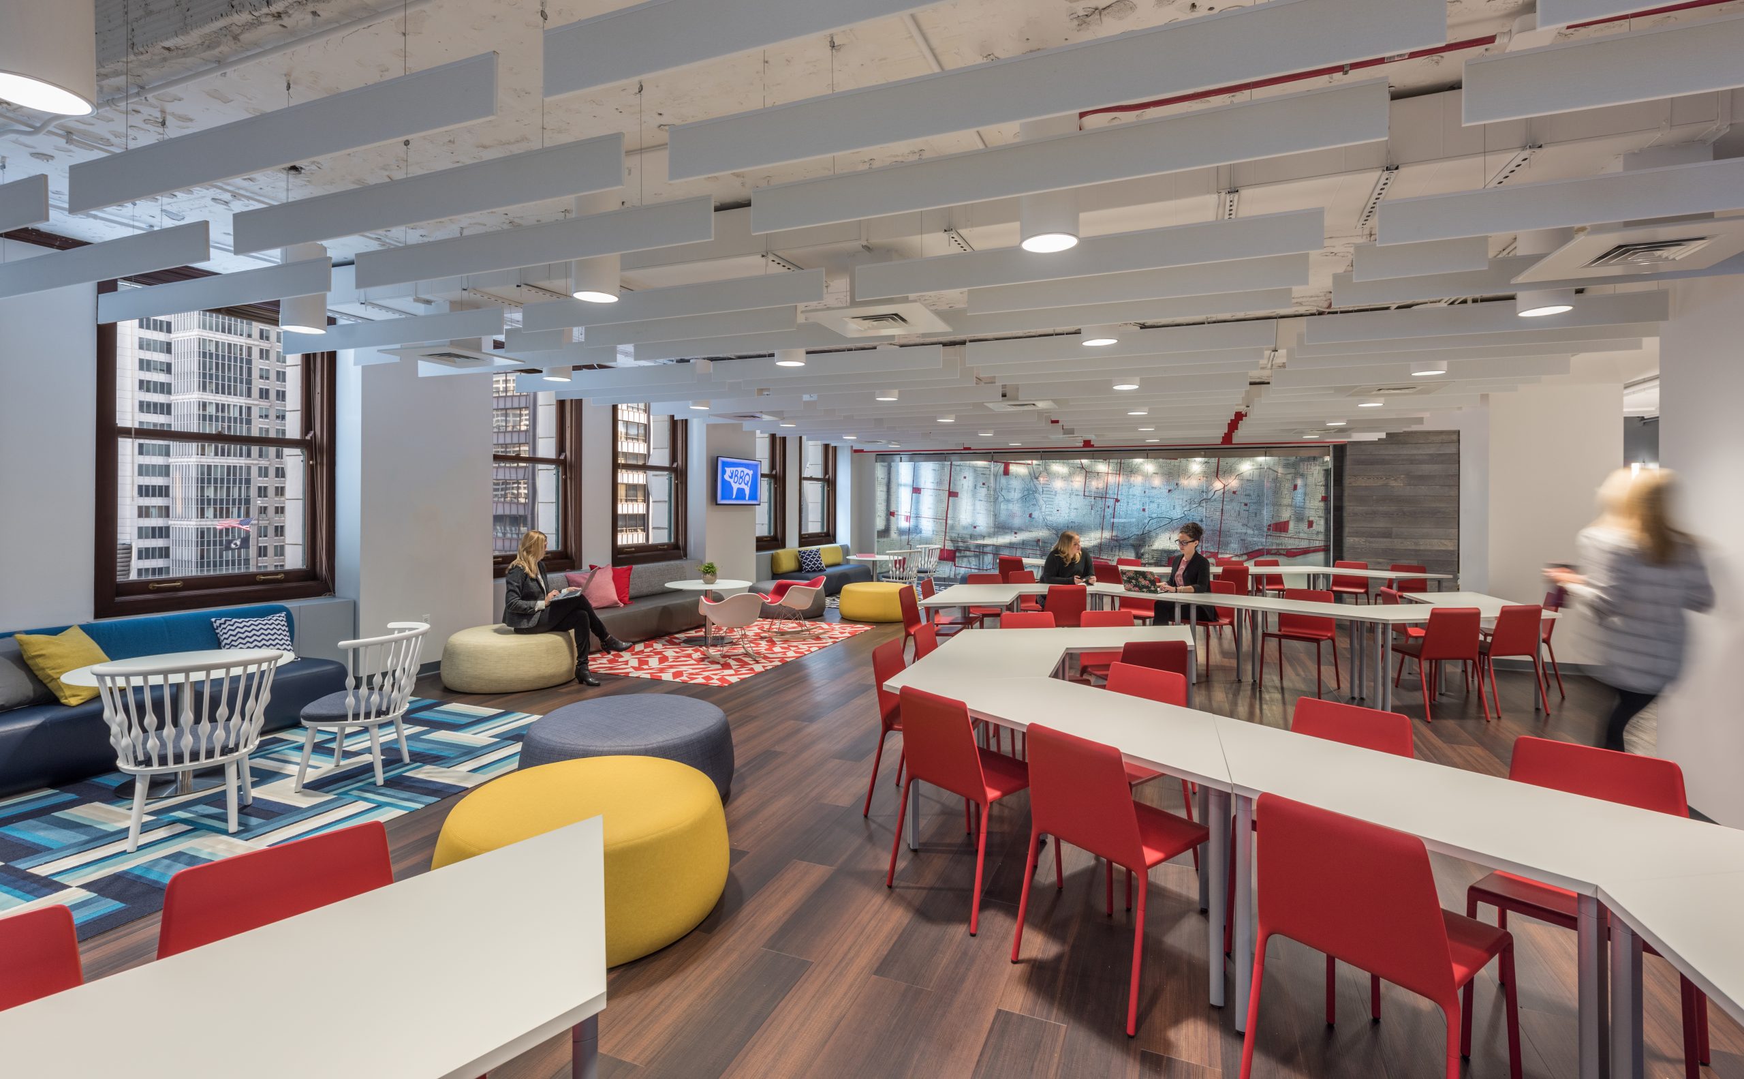
- Themed conference rooms named after different foods provide space for working independently or with teams
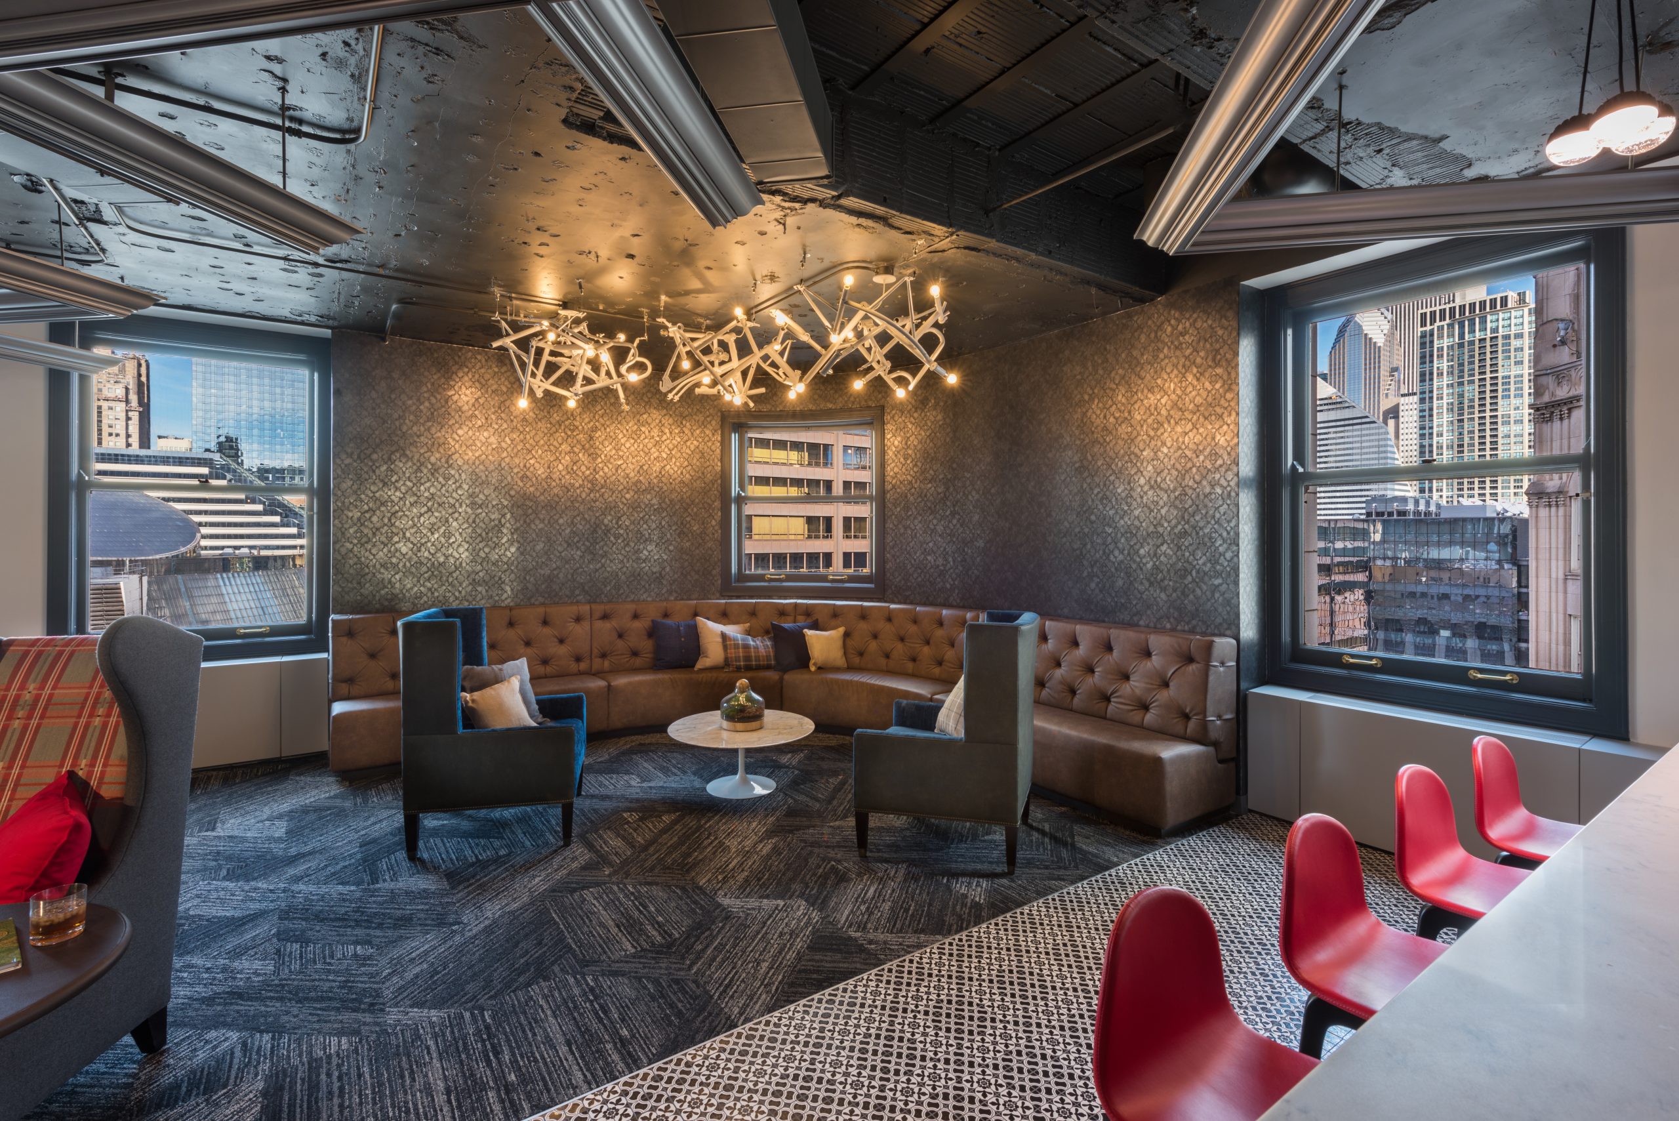
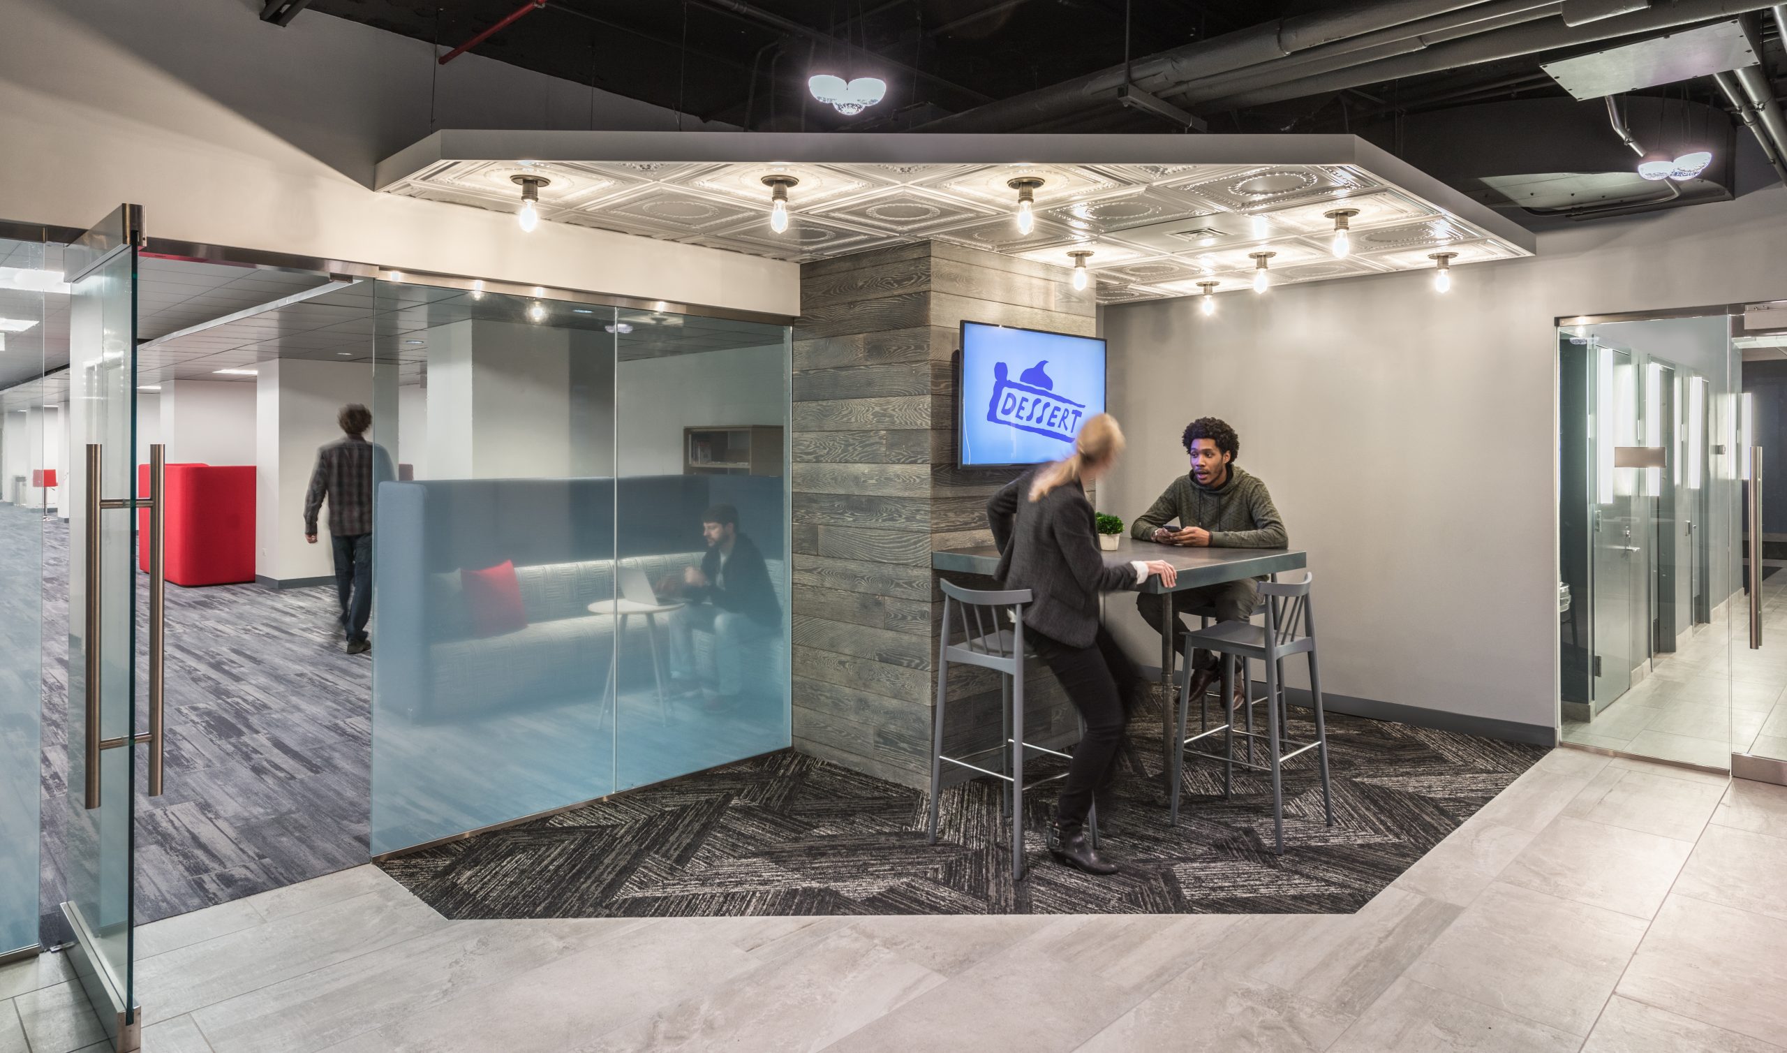
- Additional nooks scattered throughout the office to encourage employees to collaborate in comfortable and unique spaces
- Phone booths to give employees private space to make phone calls
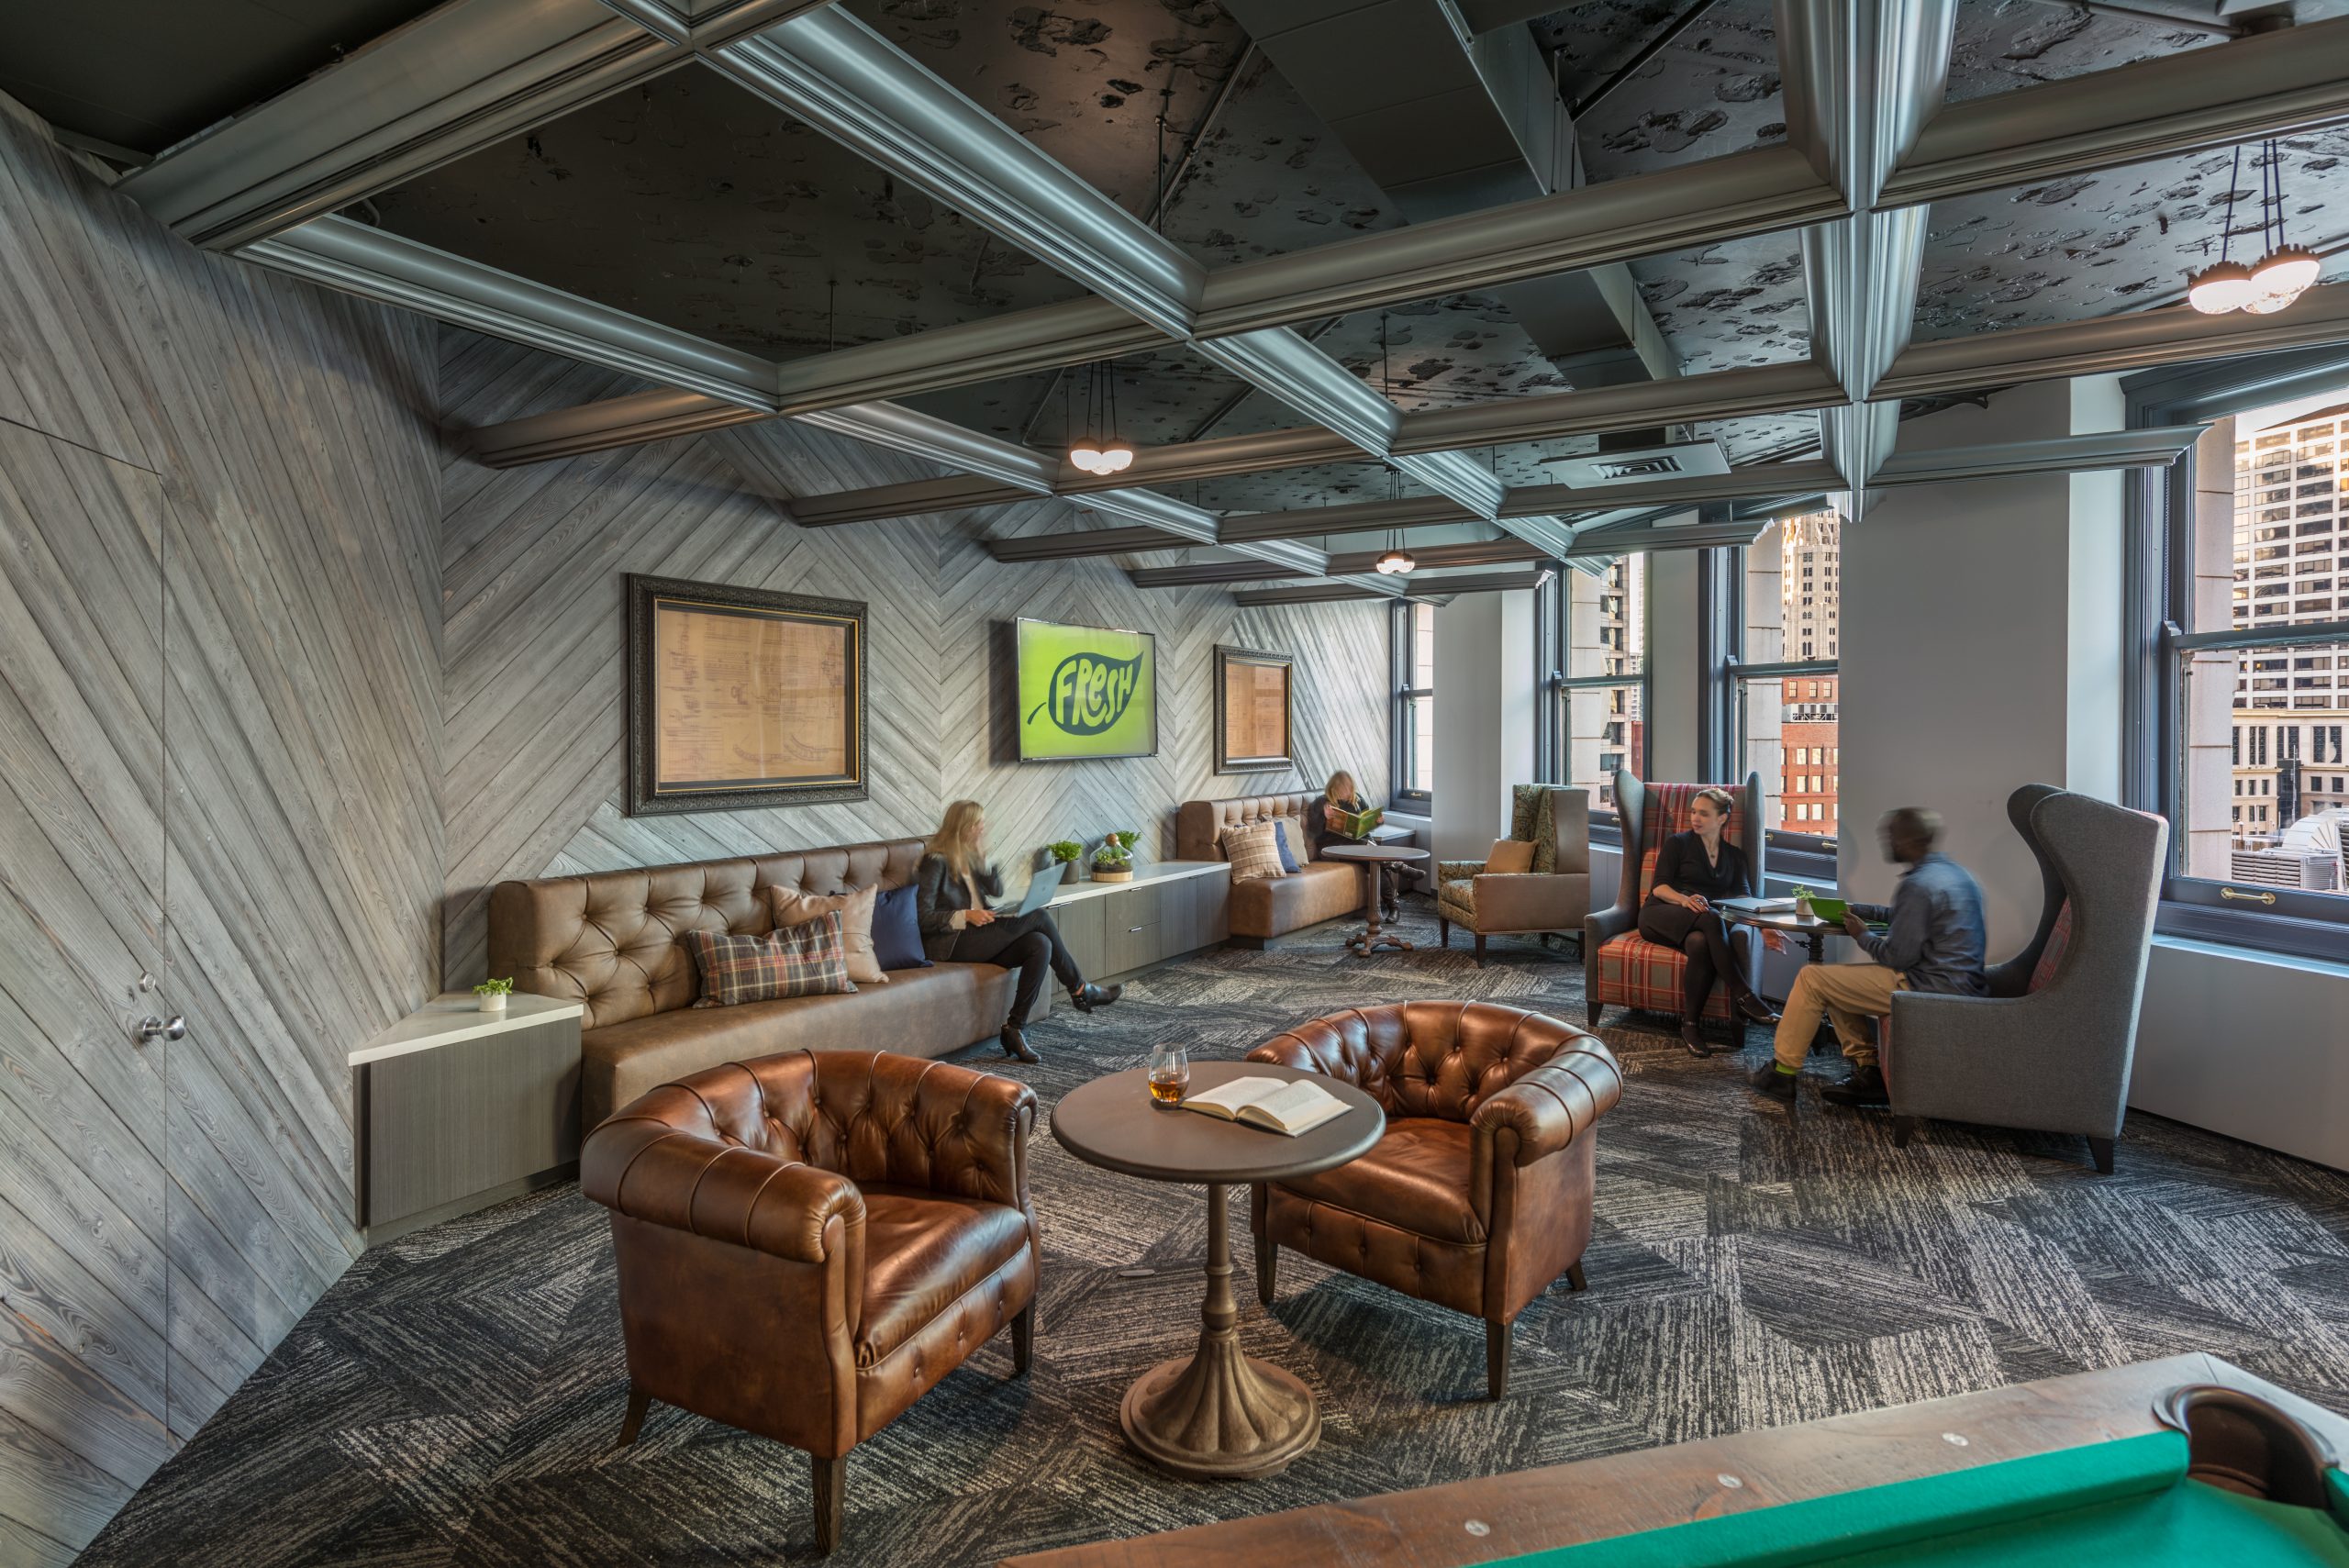
- Large lounge outfitted with pool and foosball tables, as well as shuffleboard provide fun places to take a break
- New kitchen space was equipped with all the necessary amenities so employees can prepare lunches on site
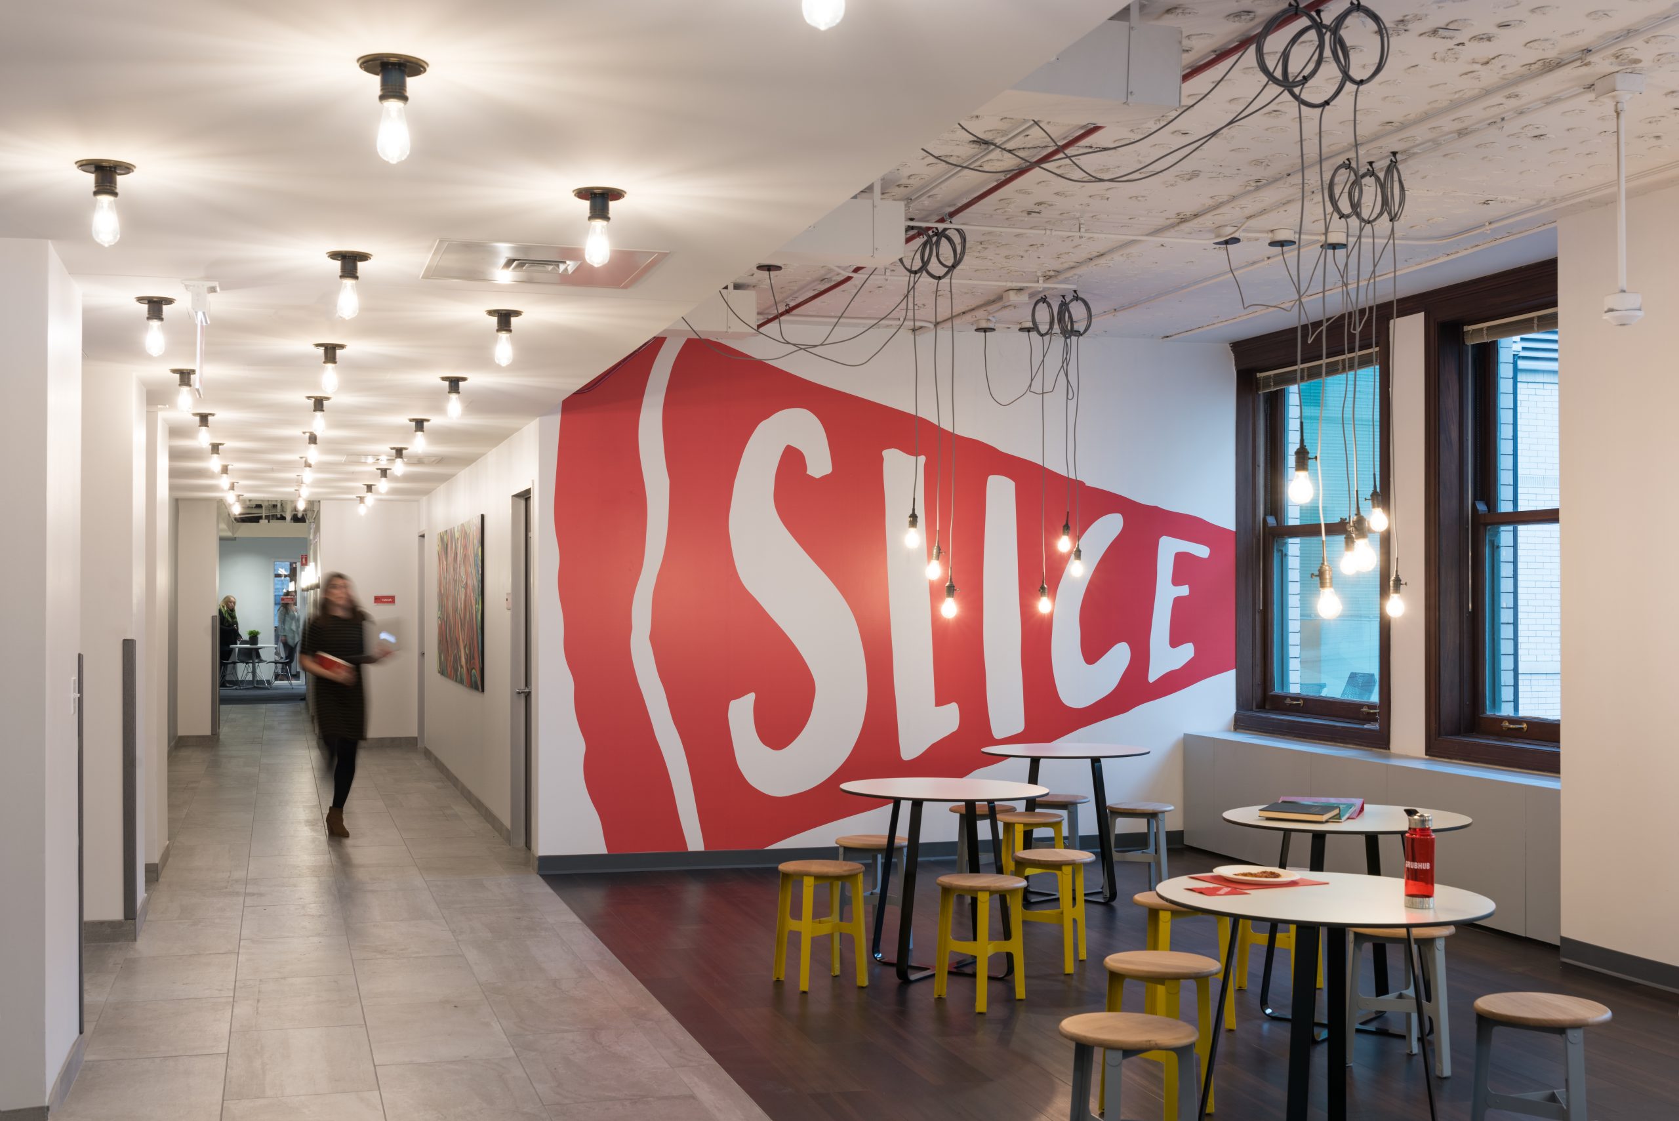
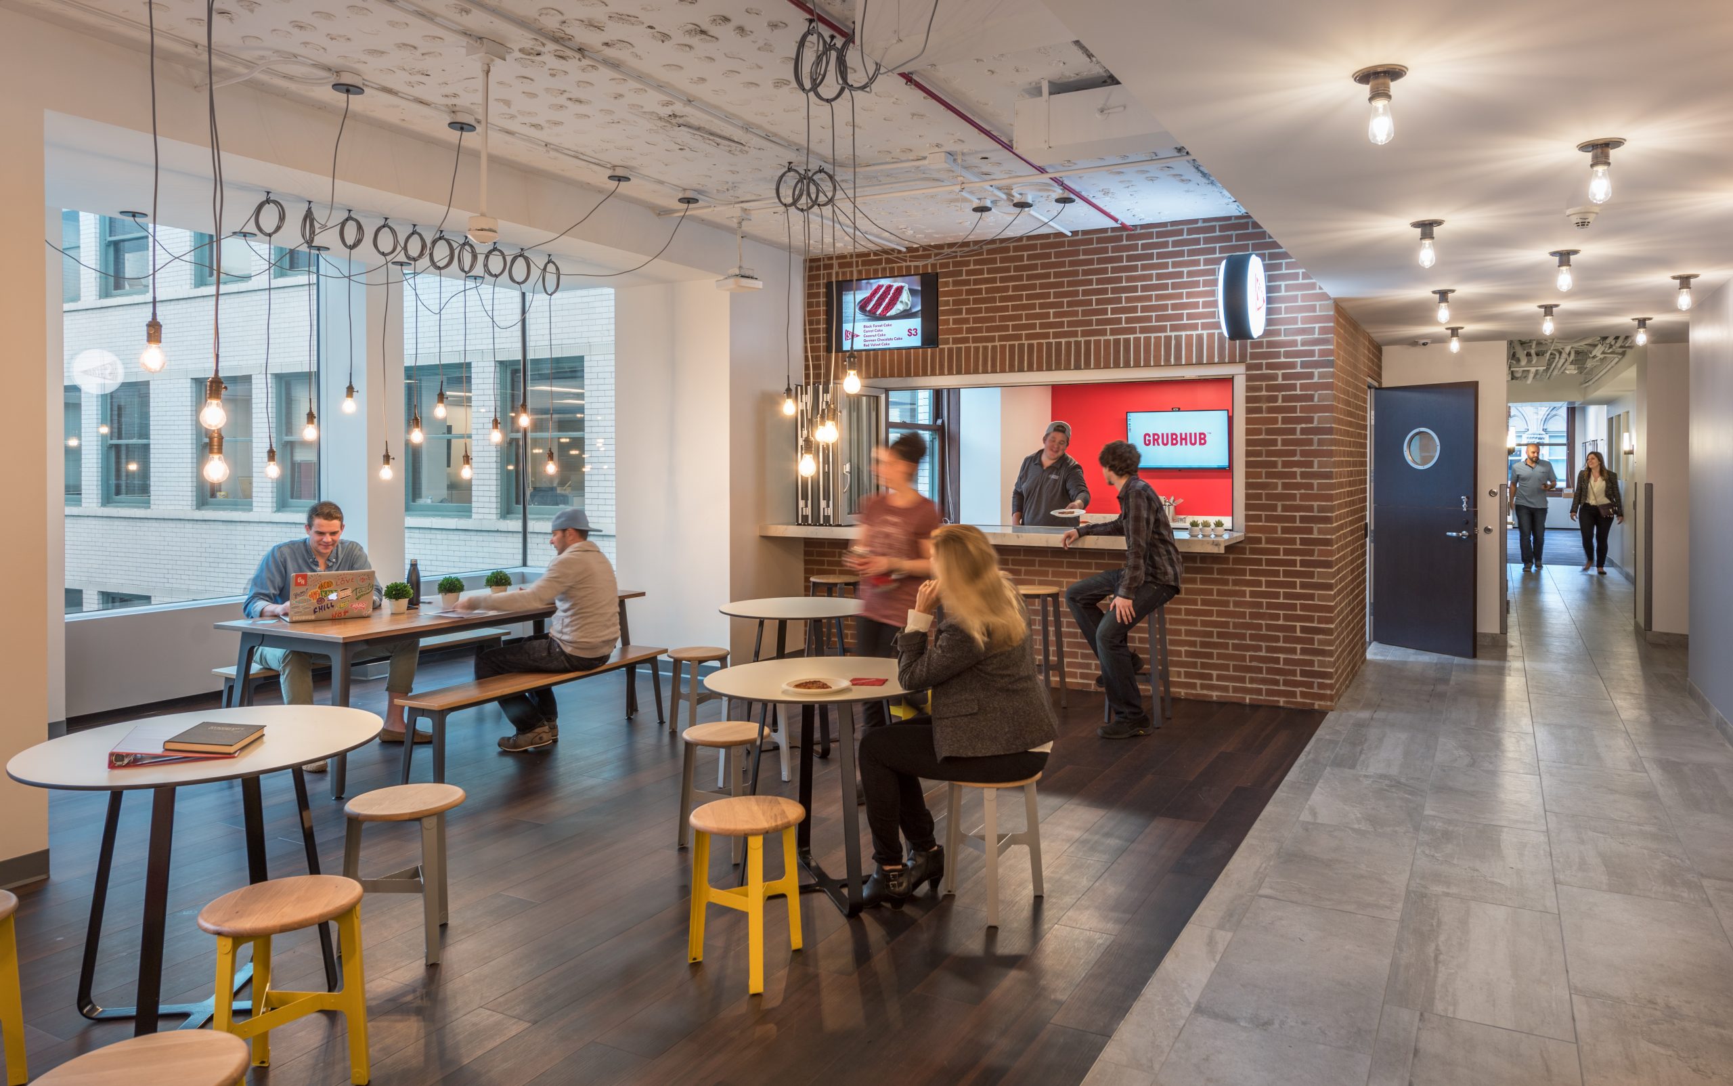
- Slice, the company’s in-house restaurant, features a menu of items available through Grubhub so employees can regularly try items the company delivers to customers every day
Key Challenges:
Related Projects
Let’s Get It Done.
Contact Leopardo's construction experts today to get your project started.