



Location
McHenry, Illinois
Market
Healthcare
Type
Build-Out/Renovation | Addition/Expansion
Architect
Legat Architects
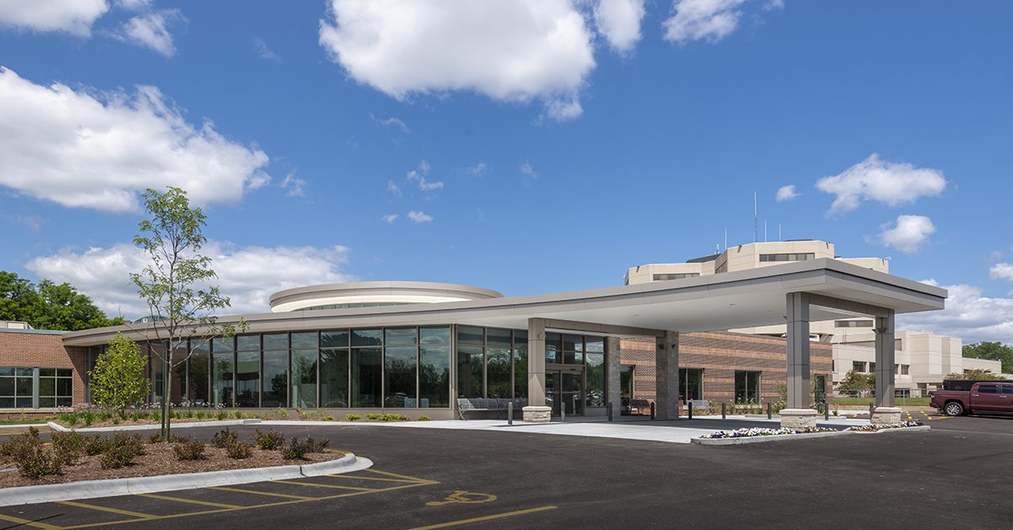
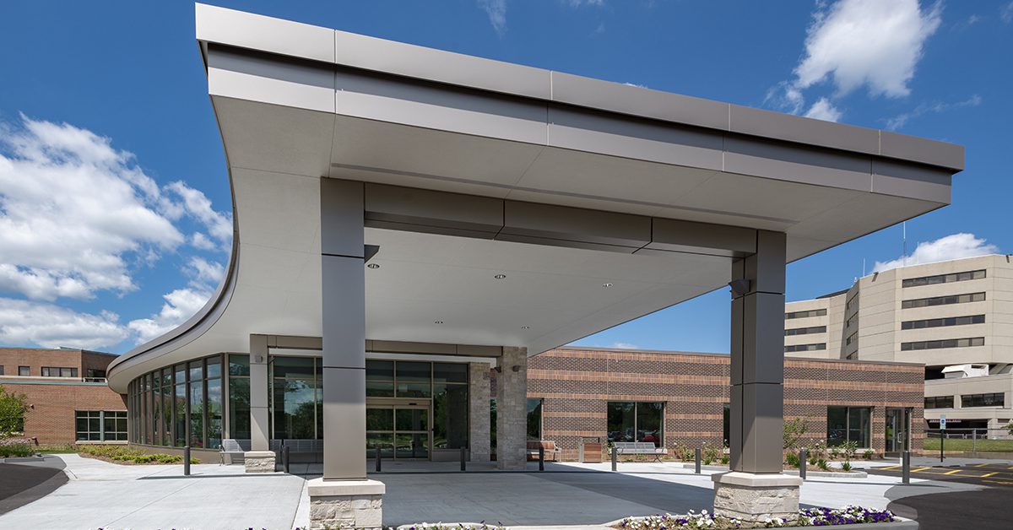
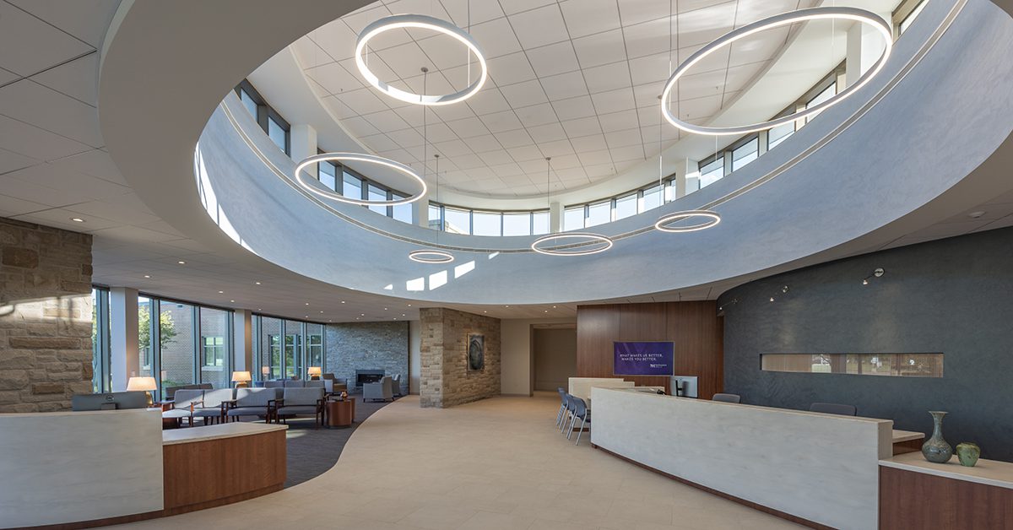
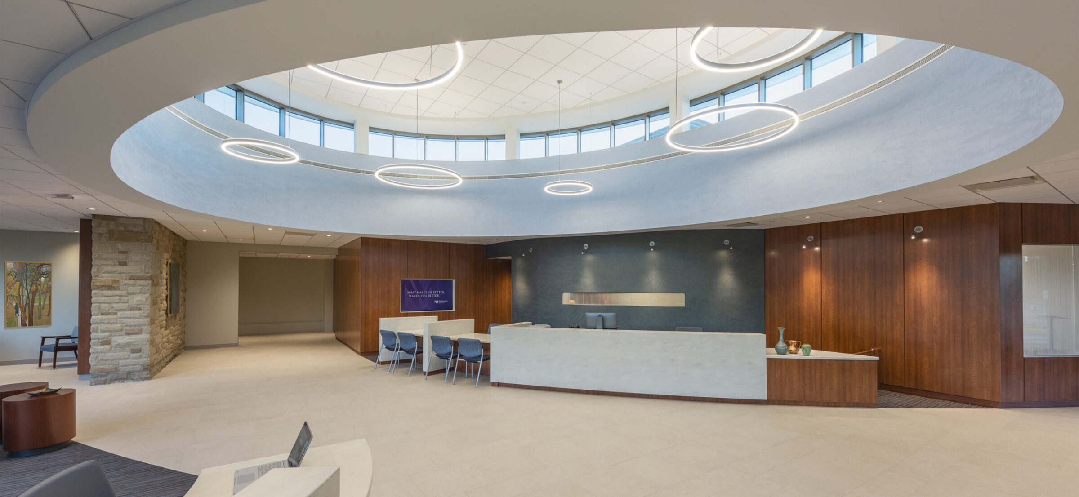
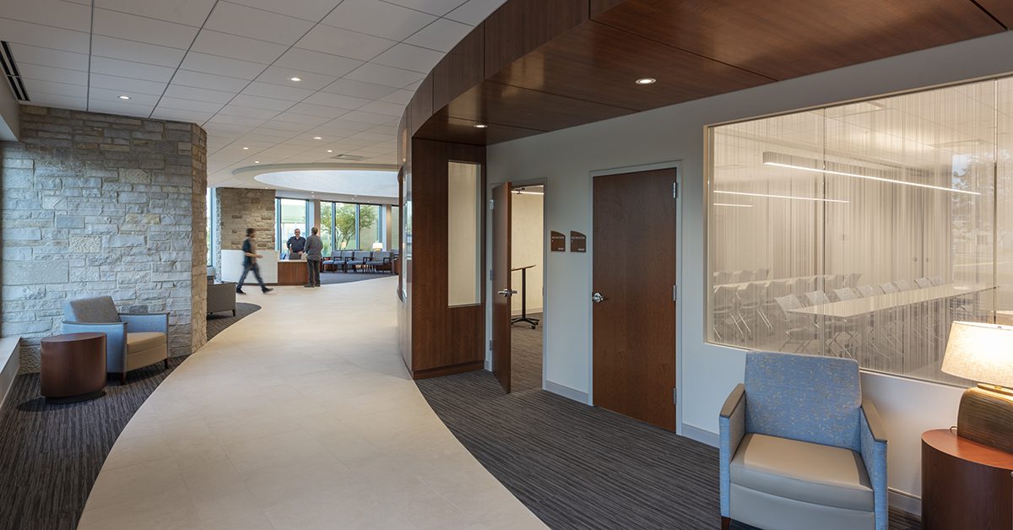
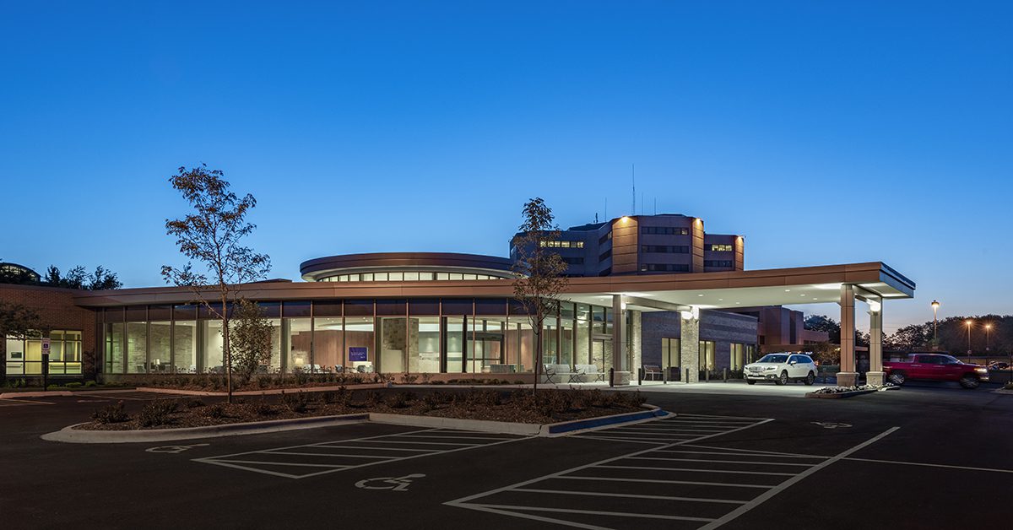
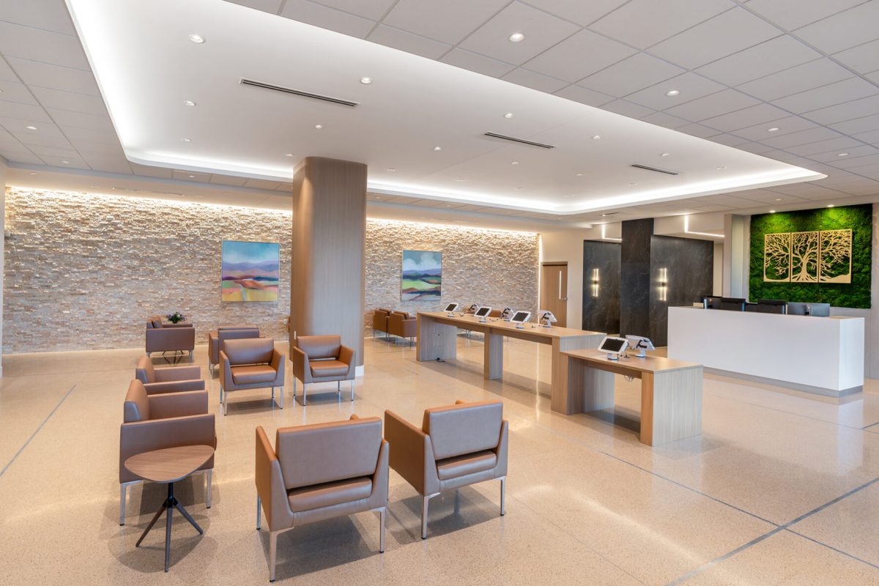
- Renovation and addition of an existing total care cancer center
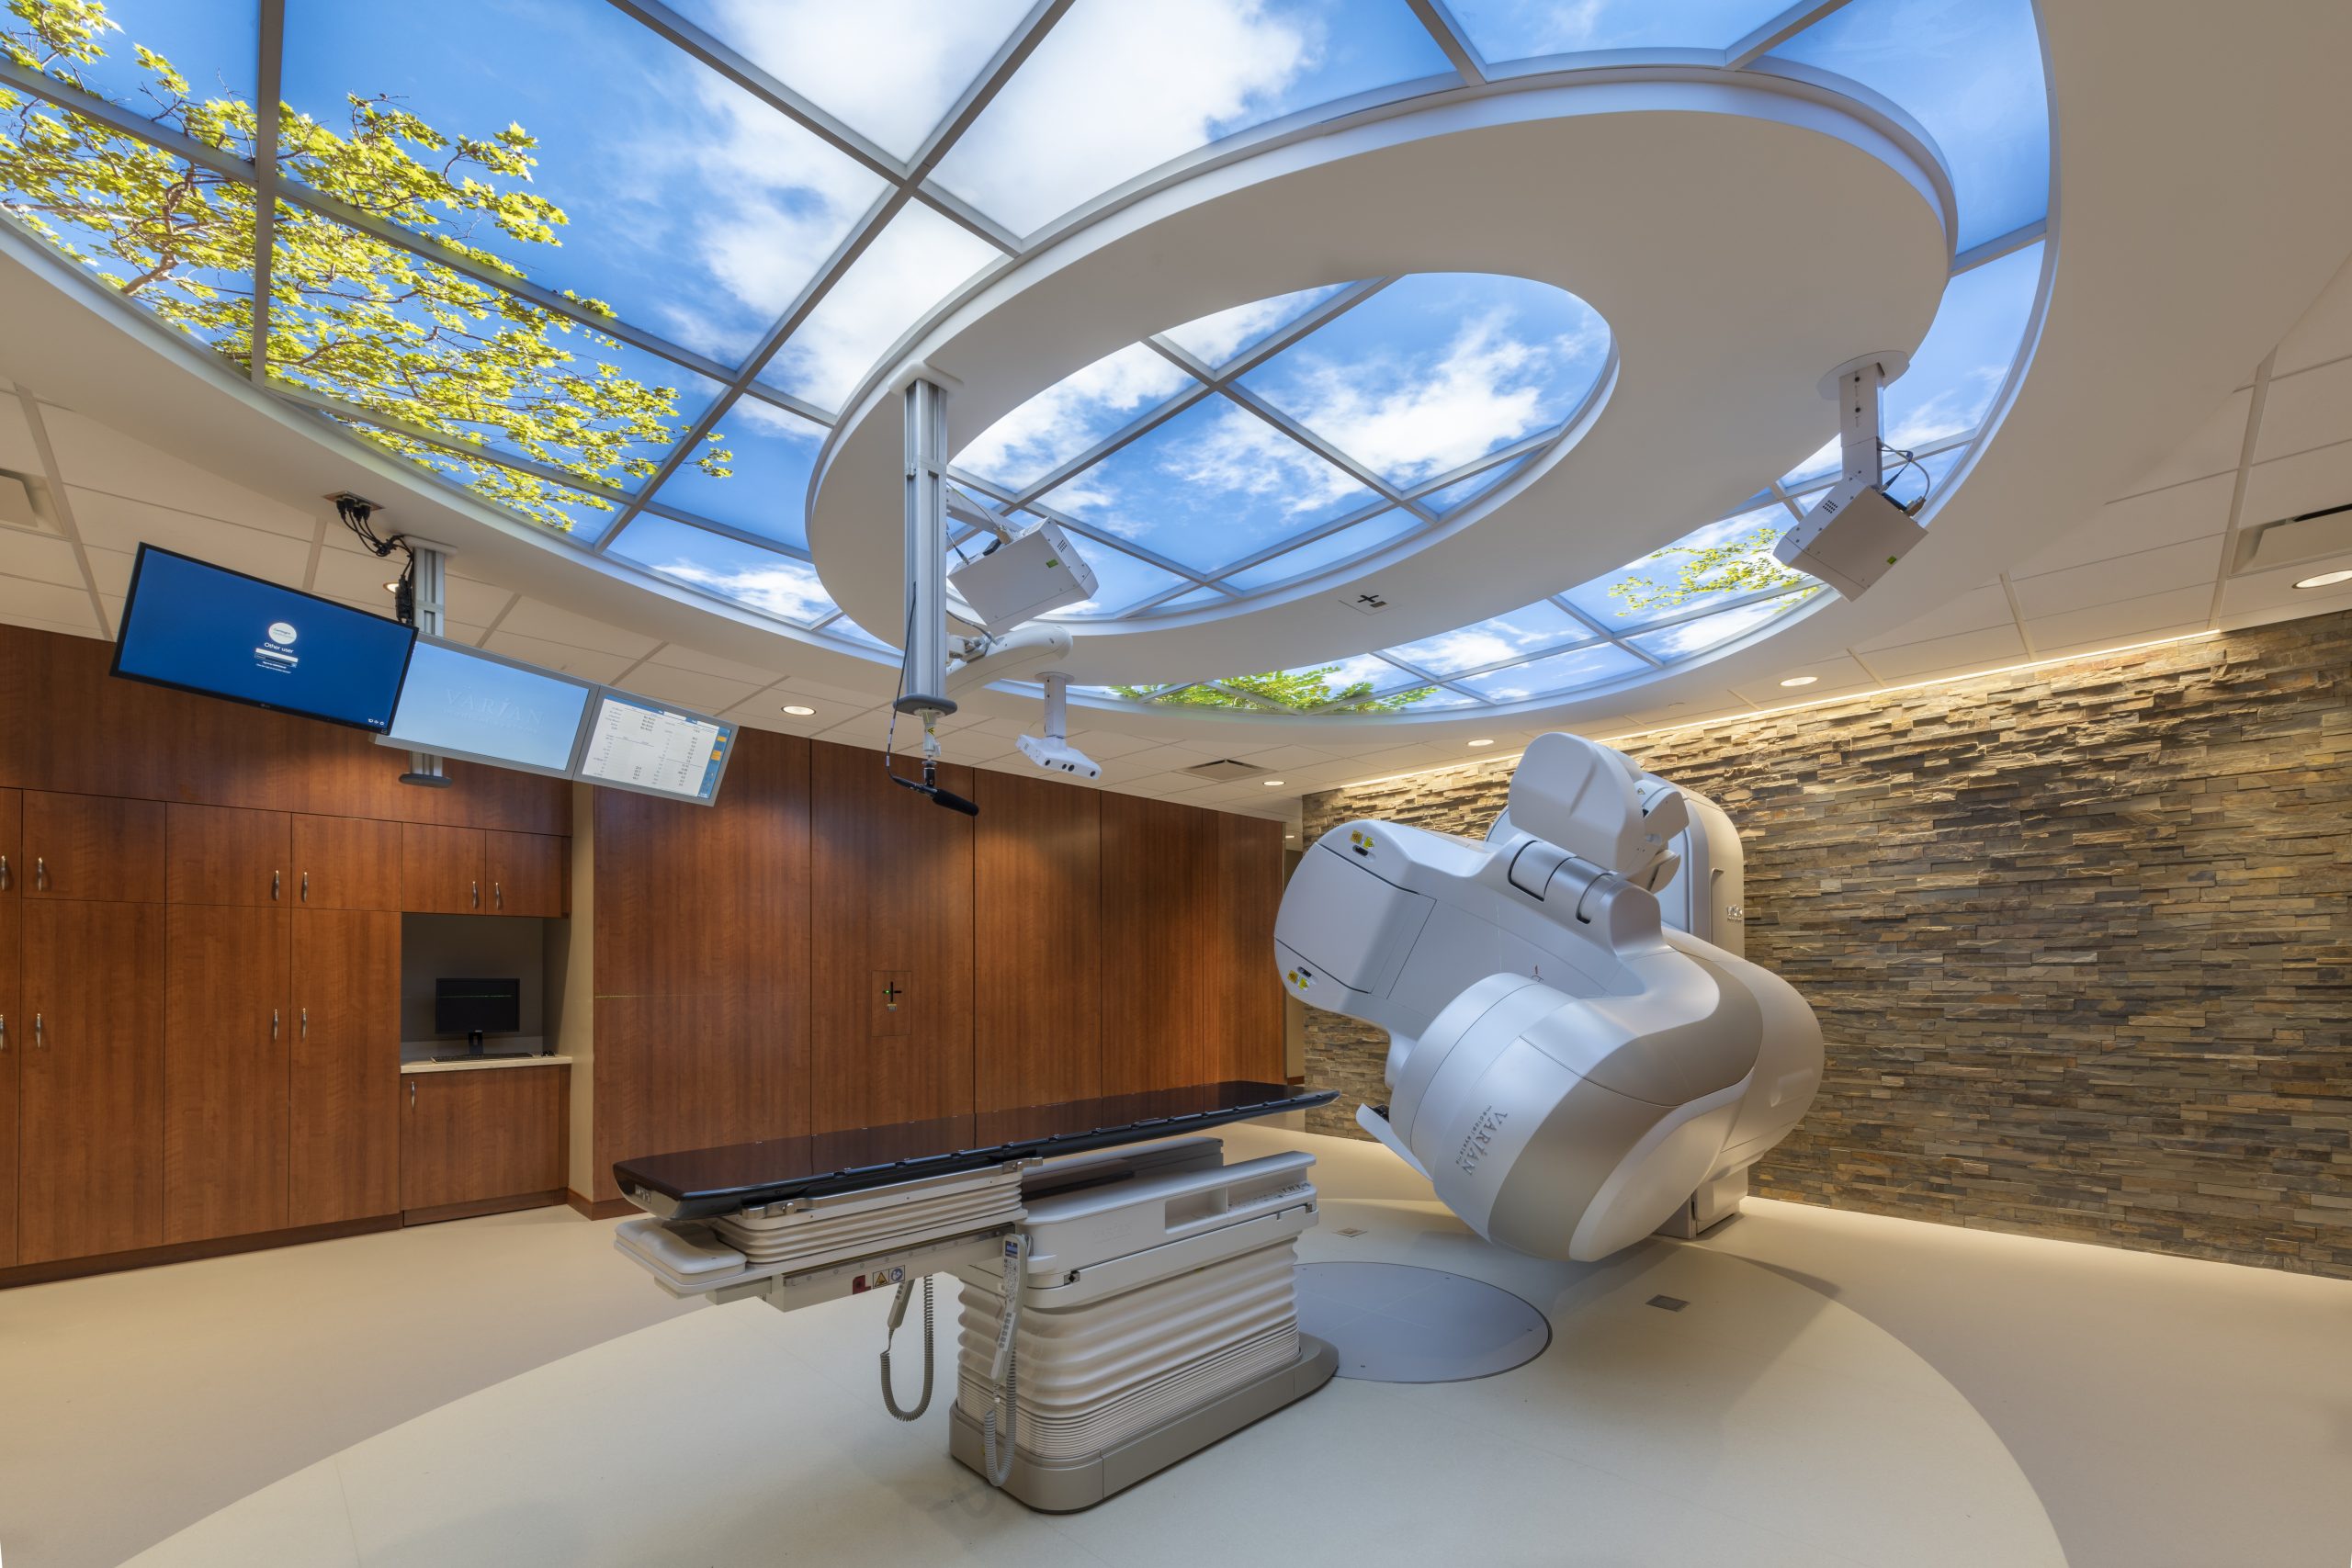
- New linear accelerator and vault, completed in the first phase
- New CT room renovation, completed in the second phase
- Addition to the building adjacent to existing operations of the cancer center
Key Challenges:
Related Projects
Let’s Get It Done.
Contact Leopardo's construction experts today to get your project started.