
Location
Chicago, Illinois
Market
Interiors
Type
Build-Out/Renovation
Architect
Wright Heerema Architects
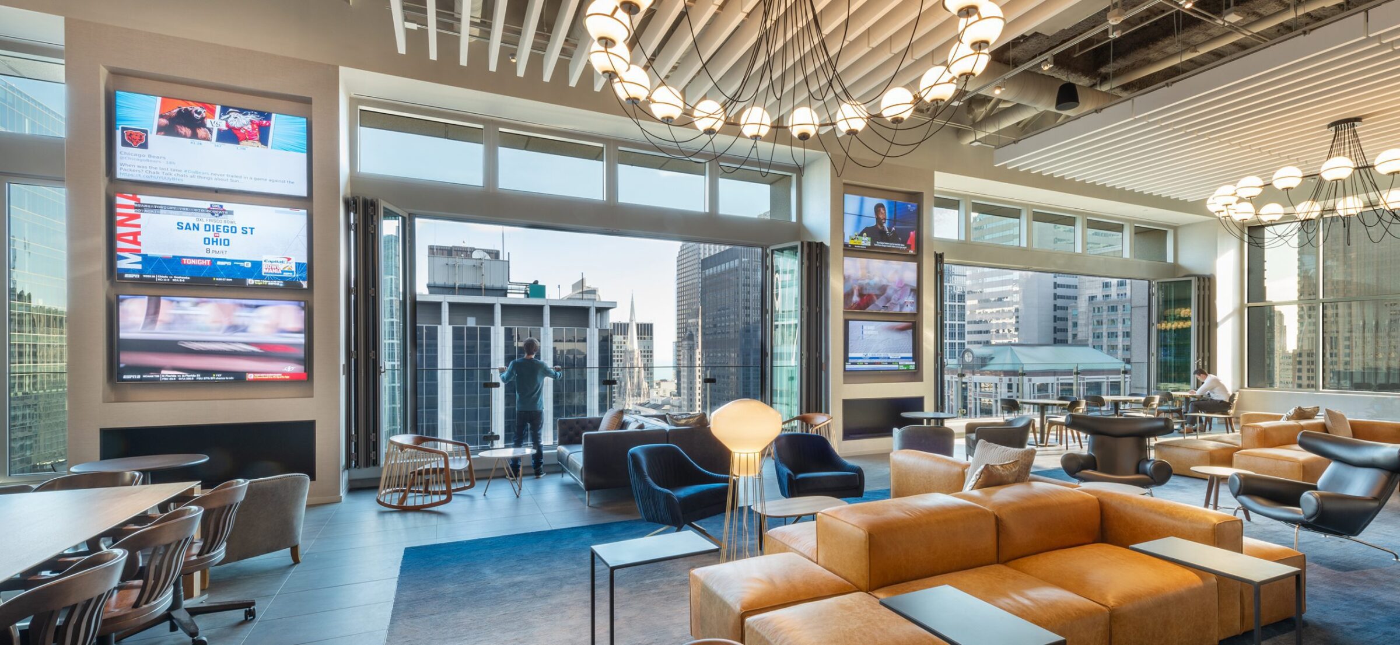
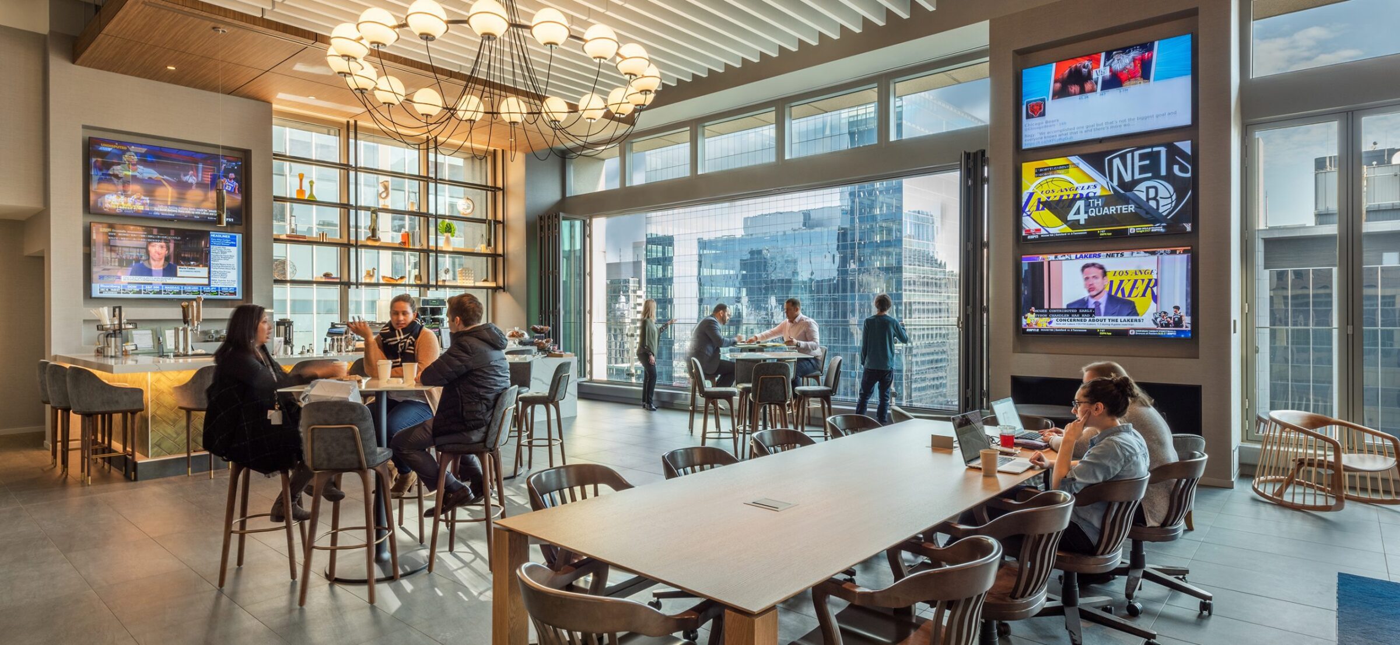
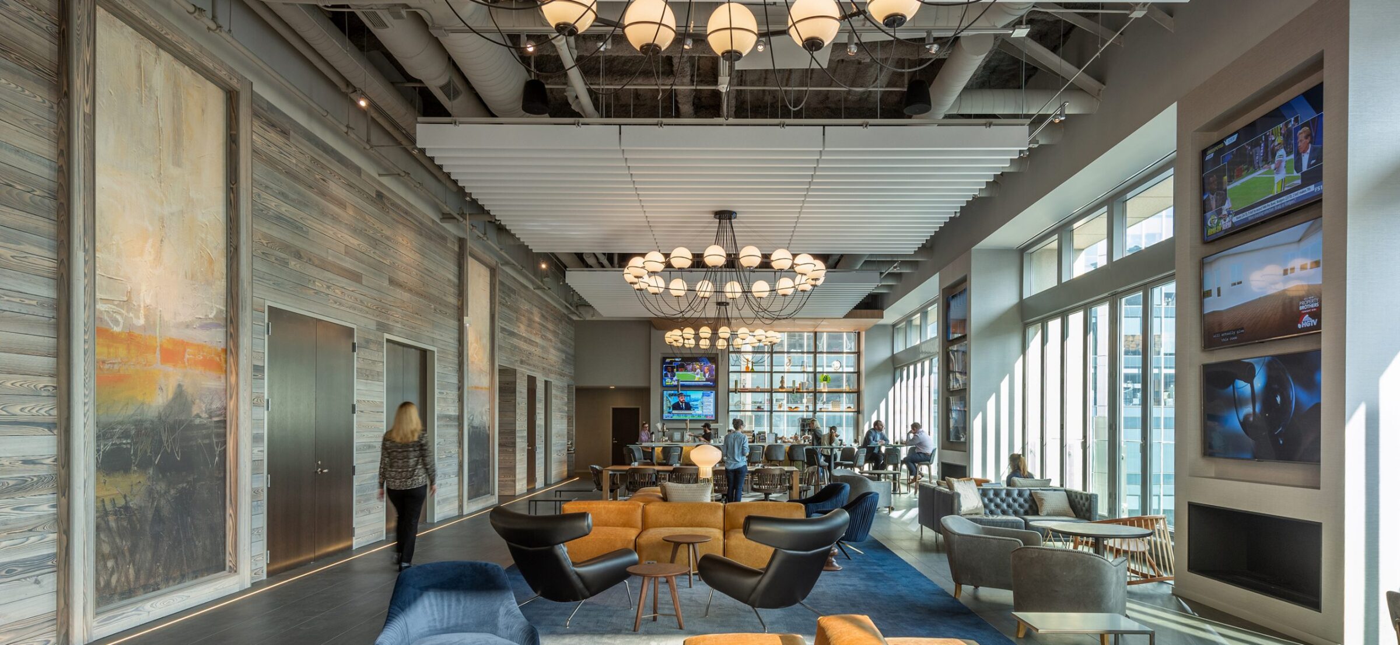
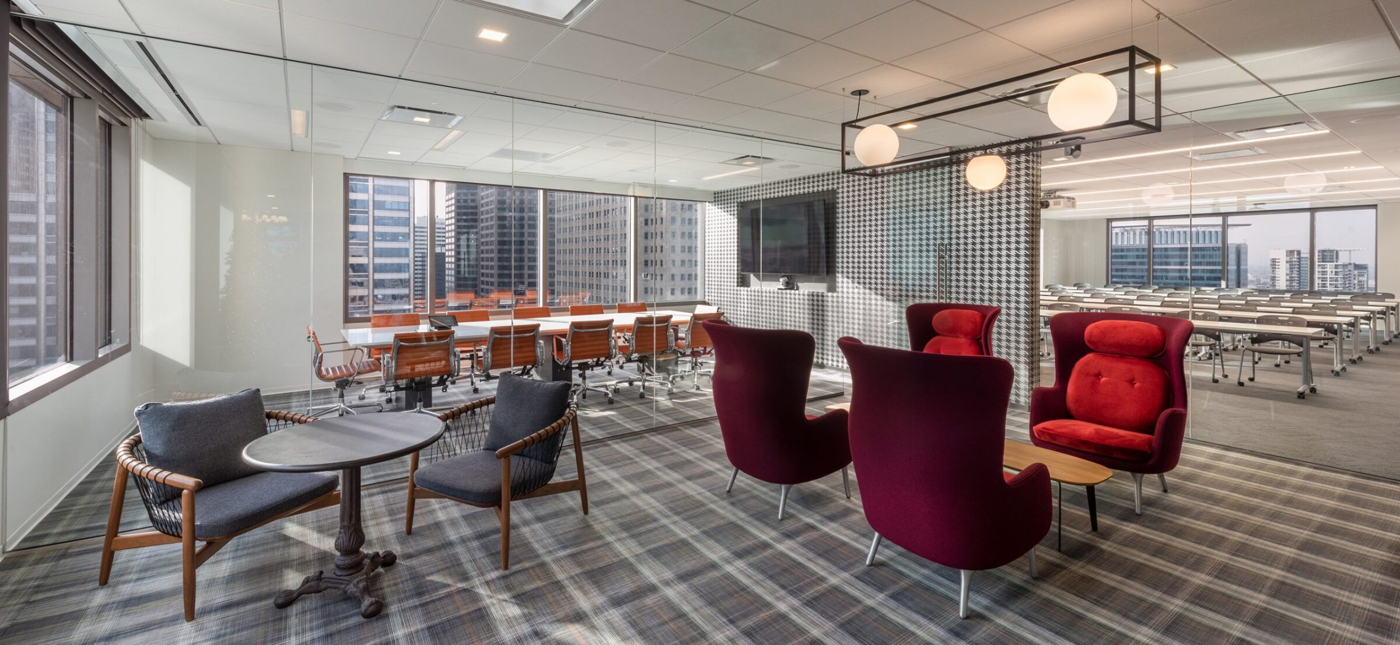
- Renovation of an existing space on the top floor of the 30-story new Chicago Bears headquarters to serve as amenity space
- Complete with tenant lounge, conference area, fireplaces and fully-equipped barista coffee station
- 20-foot ceilings and a glass wall that opens during warm-weather months to create outdoor space
- Custom floor finishes and millwork
Related Projects
Let’s Get It Done.
Contact Leopardo's construction experts today to get your project started.