
Location
Winter Park, Florida
Market
Residential
Type
Ground Up
Architect
Associated Consulting International
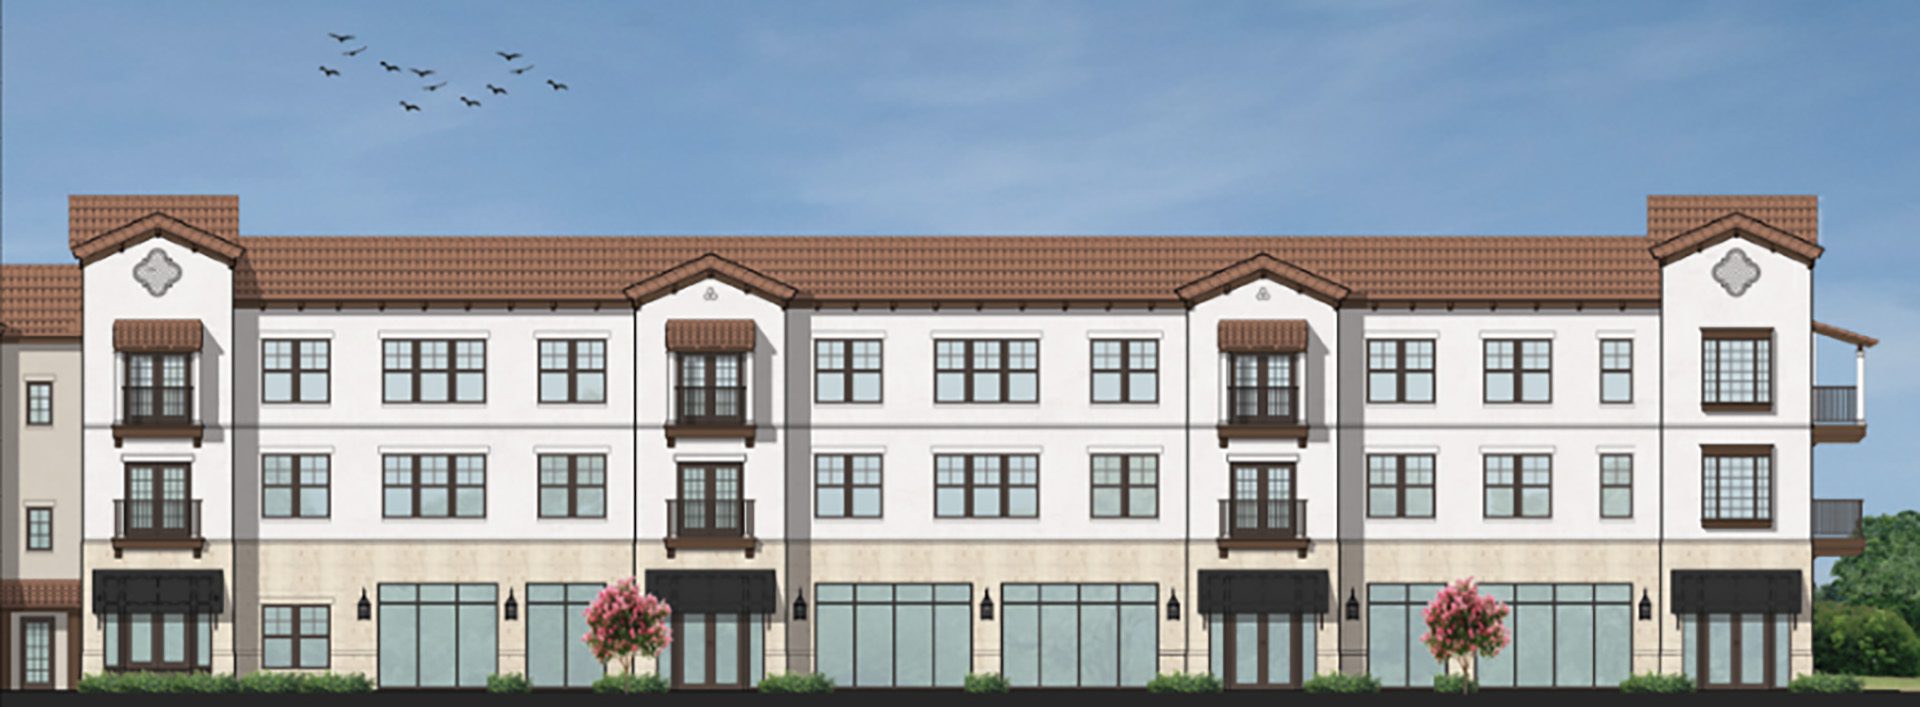
- 21,168-SF new mixed-use and 25,596-SF townhomes development
- Project is being constructed in its entirety as a single phase with commercial, mixed-use retail space being left as a warm shell
- Monolithic slab on grade and foundations with exterior load bearing CMU walls
- Floor-to- floor structure is steel bar joists with metal deck and concrete slab for the mixed-use building and pre-engineered
- The buildings will have a shared roof system to be comprised of both low slope membrane roofing and Spanish style barrel roof tiles over mansard trusses
- The exterior elevations will incorporate architectural stone veneer, wood composite accents, awnings and banding
- New road infrastructure and site work are being constructed as part of the nearby master-planned Ravaudage development
Related Projects
Let’s Get It Done.
Contact Leopardo's construction experts today to get your project started.