


Location
Chicago, Illinois
Market
Interiors
Type
Build-Out/Renovation
Architect
Wight & Company
- 25,000-SF, full-floor tenant build-out, including demolition, for the world’s leading global immigration services provider
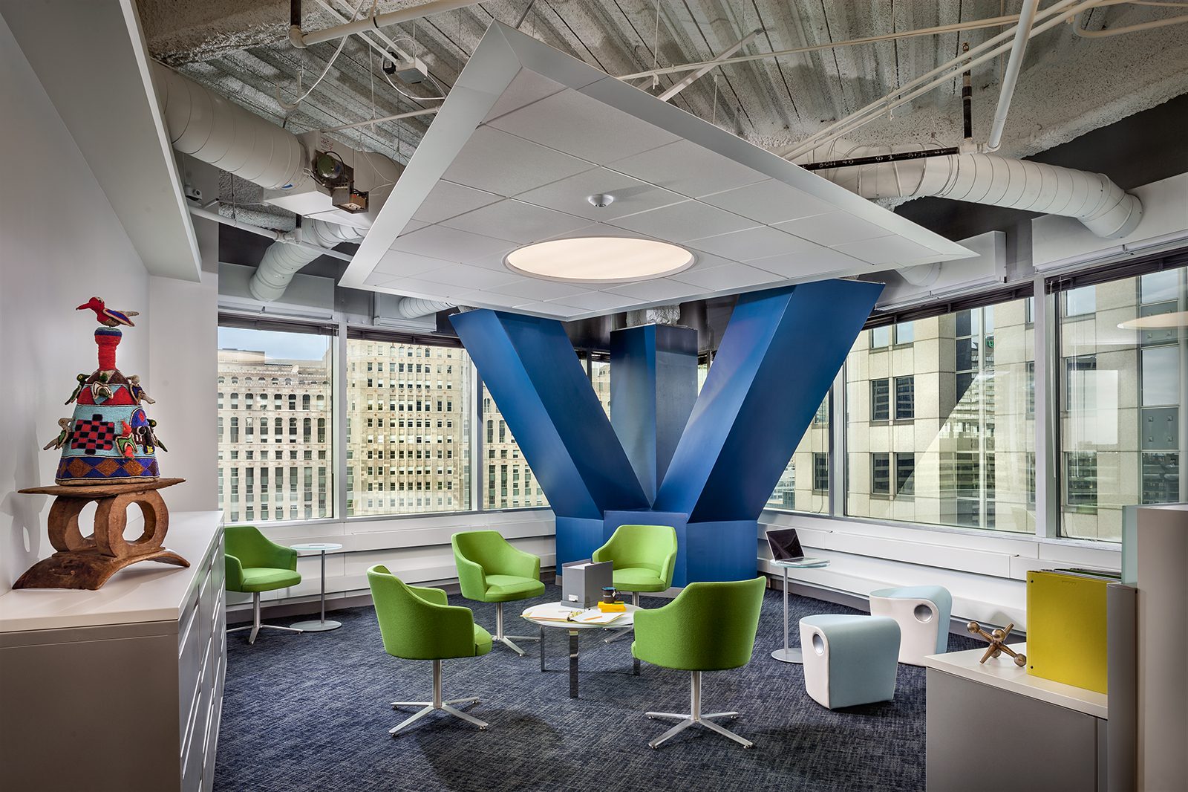
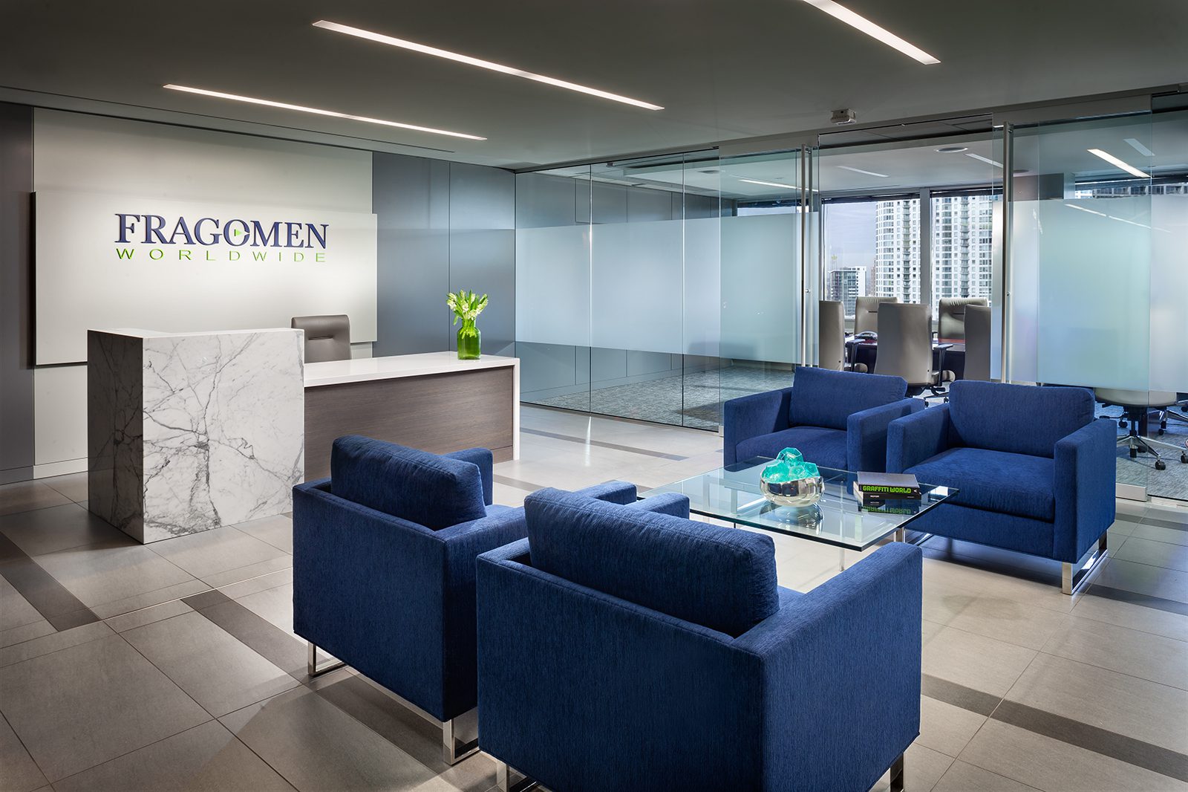
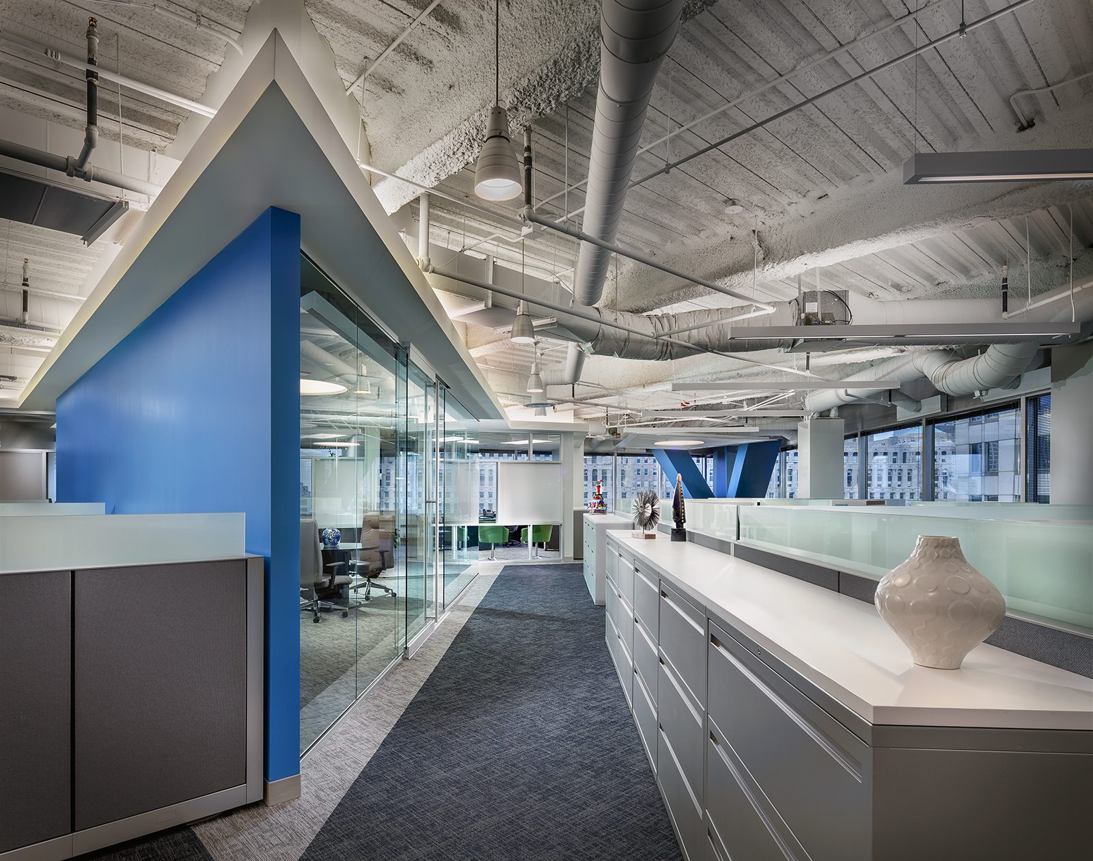
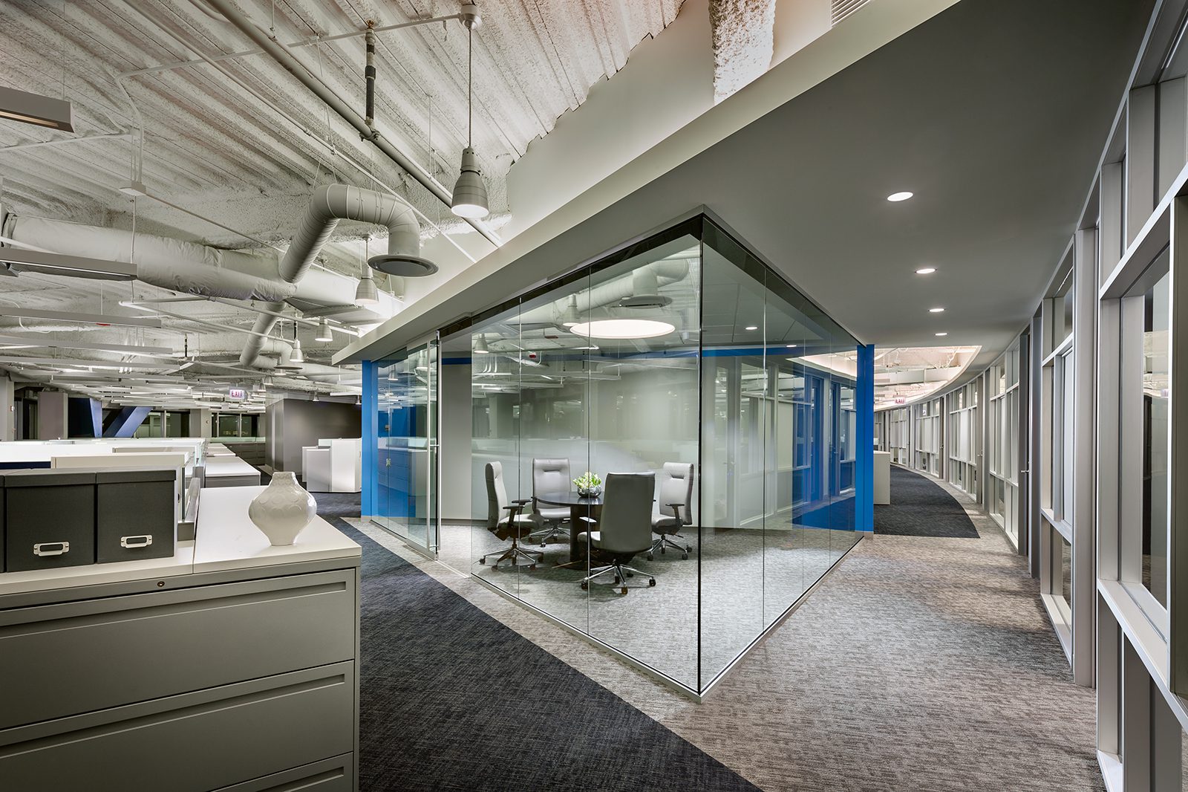
- Training rooms with audiovisual, all new finishes throughout, exposed ceilings with cove lighting features, beautiful stone flooring in the elevator lobby leading into the reception and pantry
- Employee cafe overlooking the Chicago River and a triangular conference room to maximize empty space
- Emphasis placed on maximizing exposure to daylight while utilizing indirect lighting
Key Challenges:
Related Projects


Let’s Get It Done.
Contact Leopardo's construction experts today to get your project started.