





Location
Oak Brook, Illinois
Market
Healthcare
Type
Ground Up
Architect
CannonDesign LEED Gold
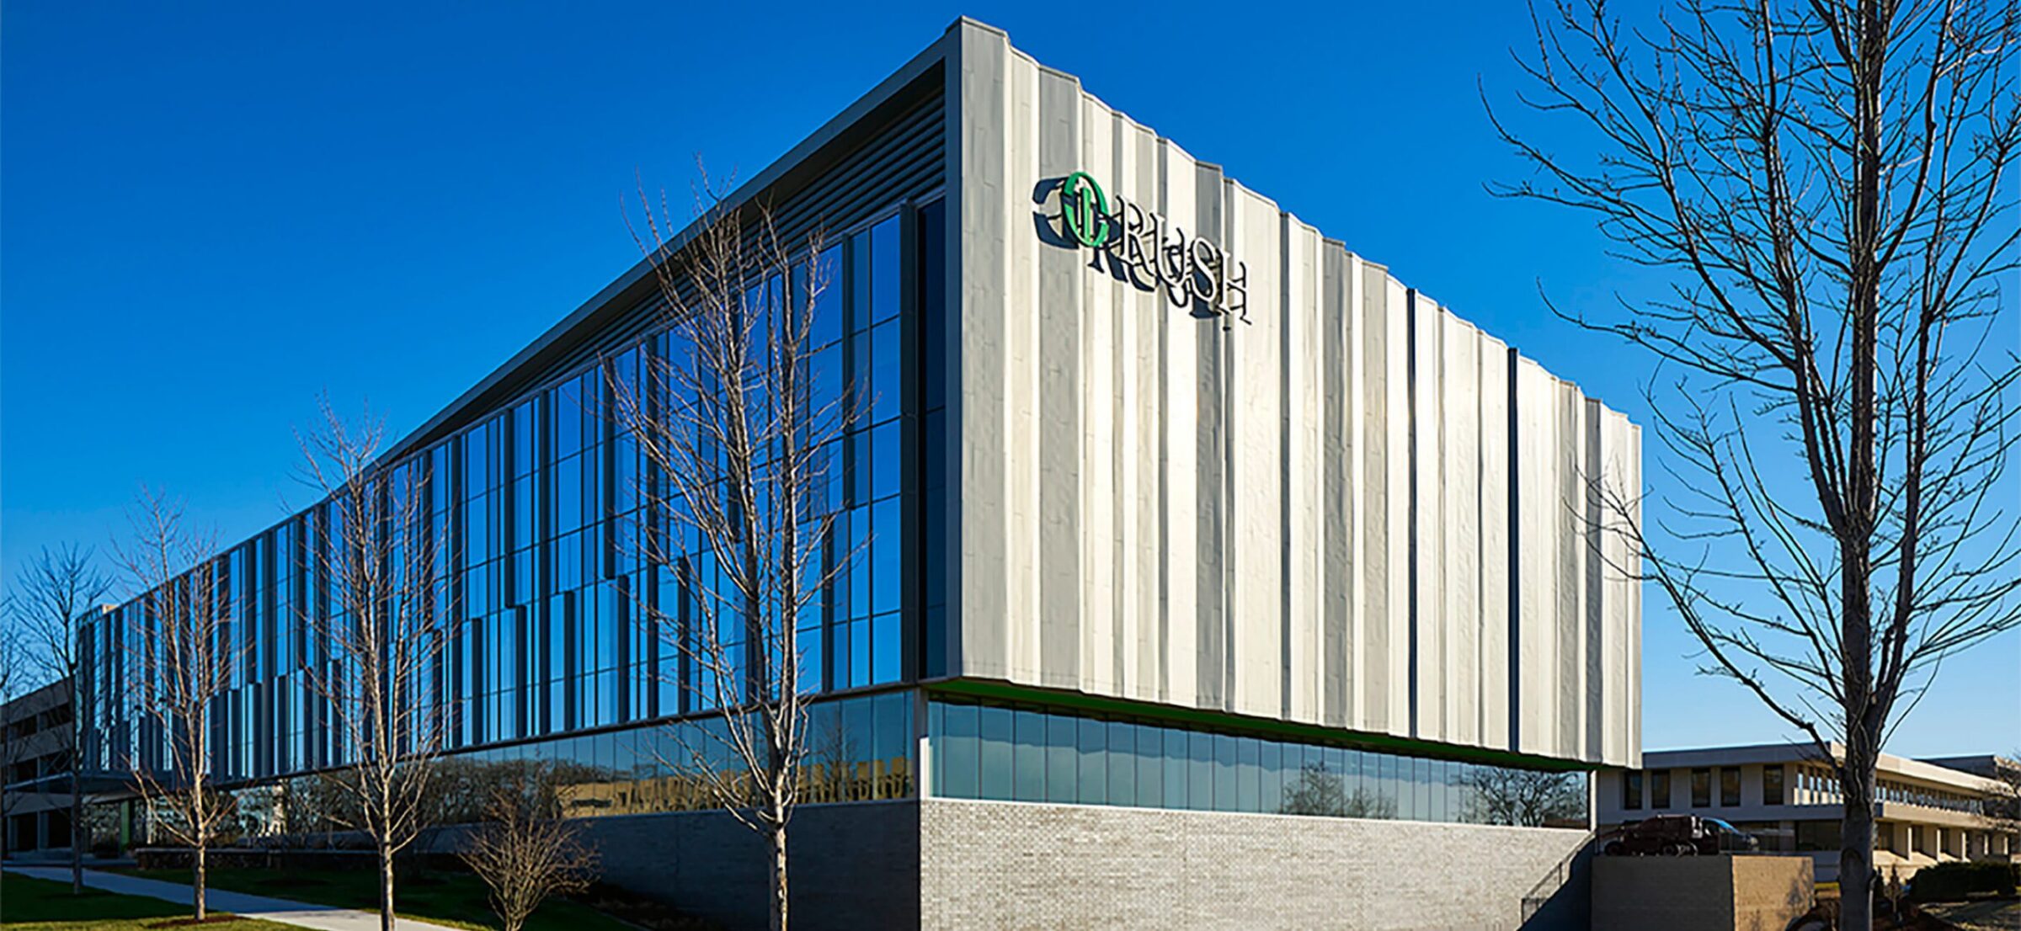
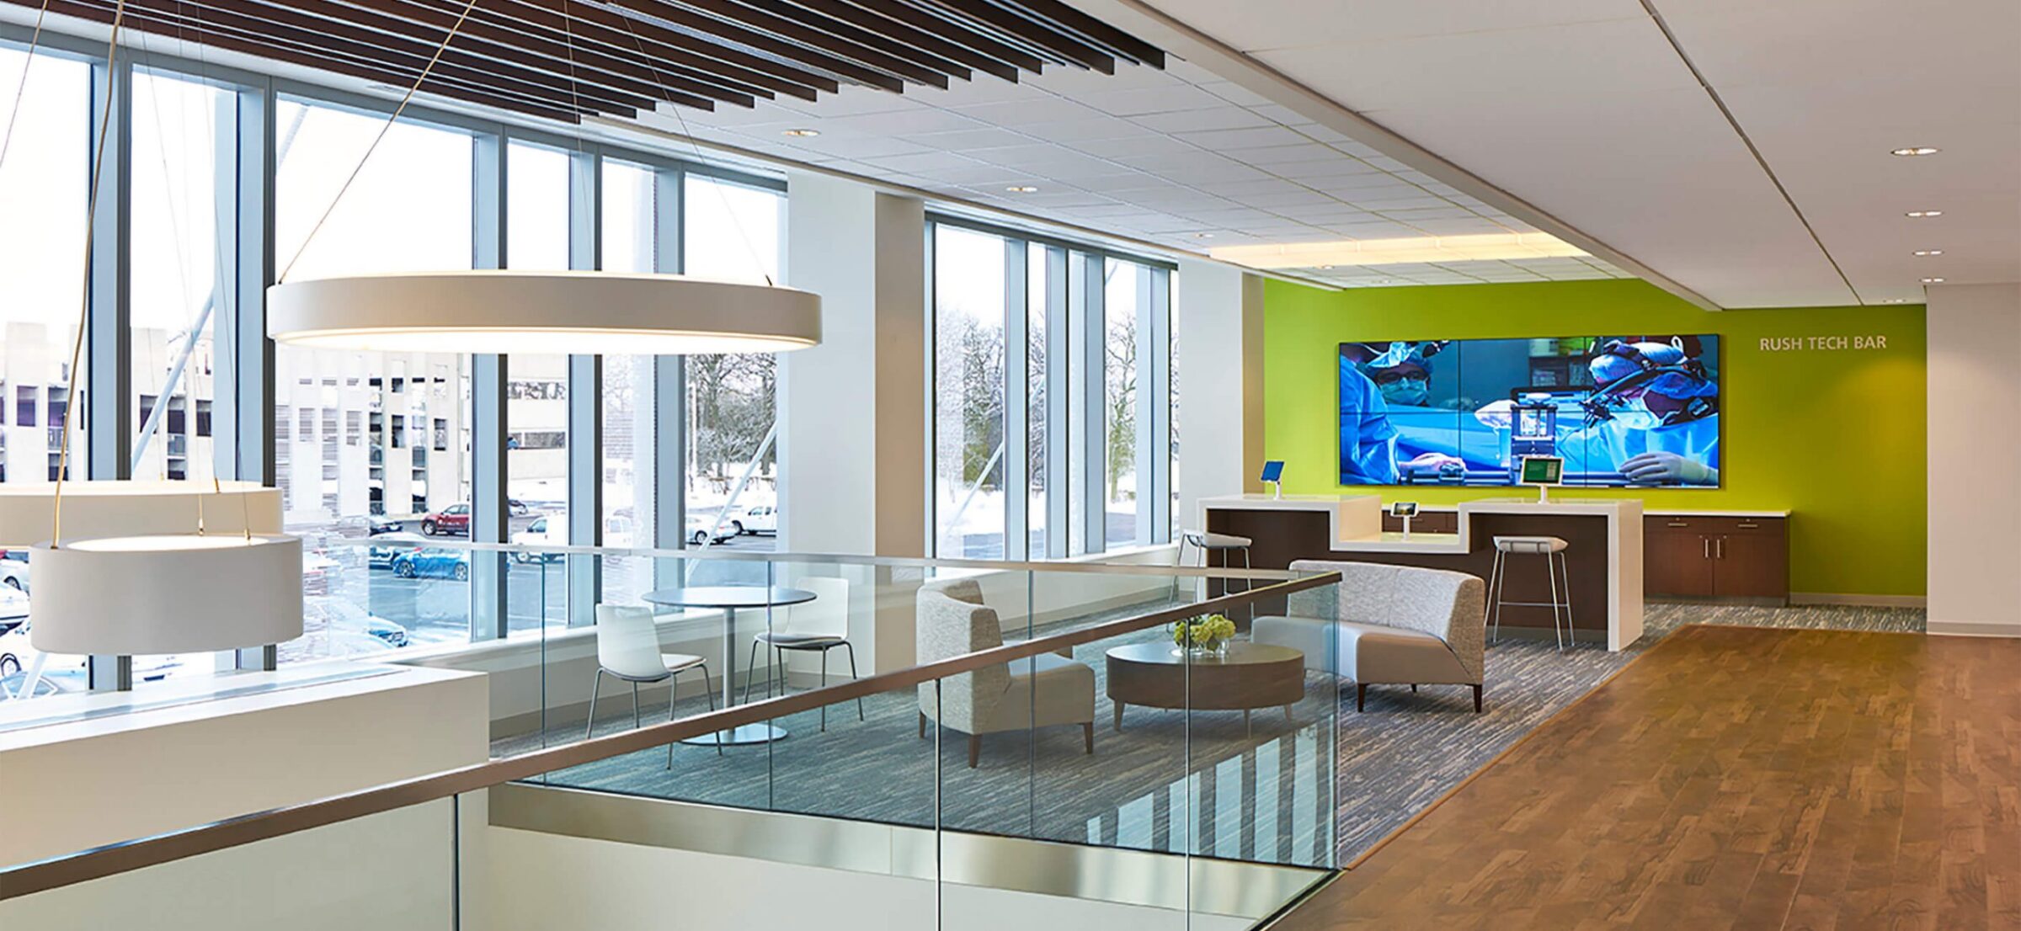
- 103,000-SF three-story ambulatory surgery center and medical outpatient building
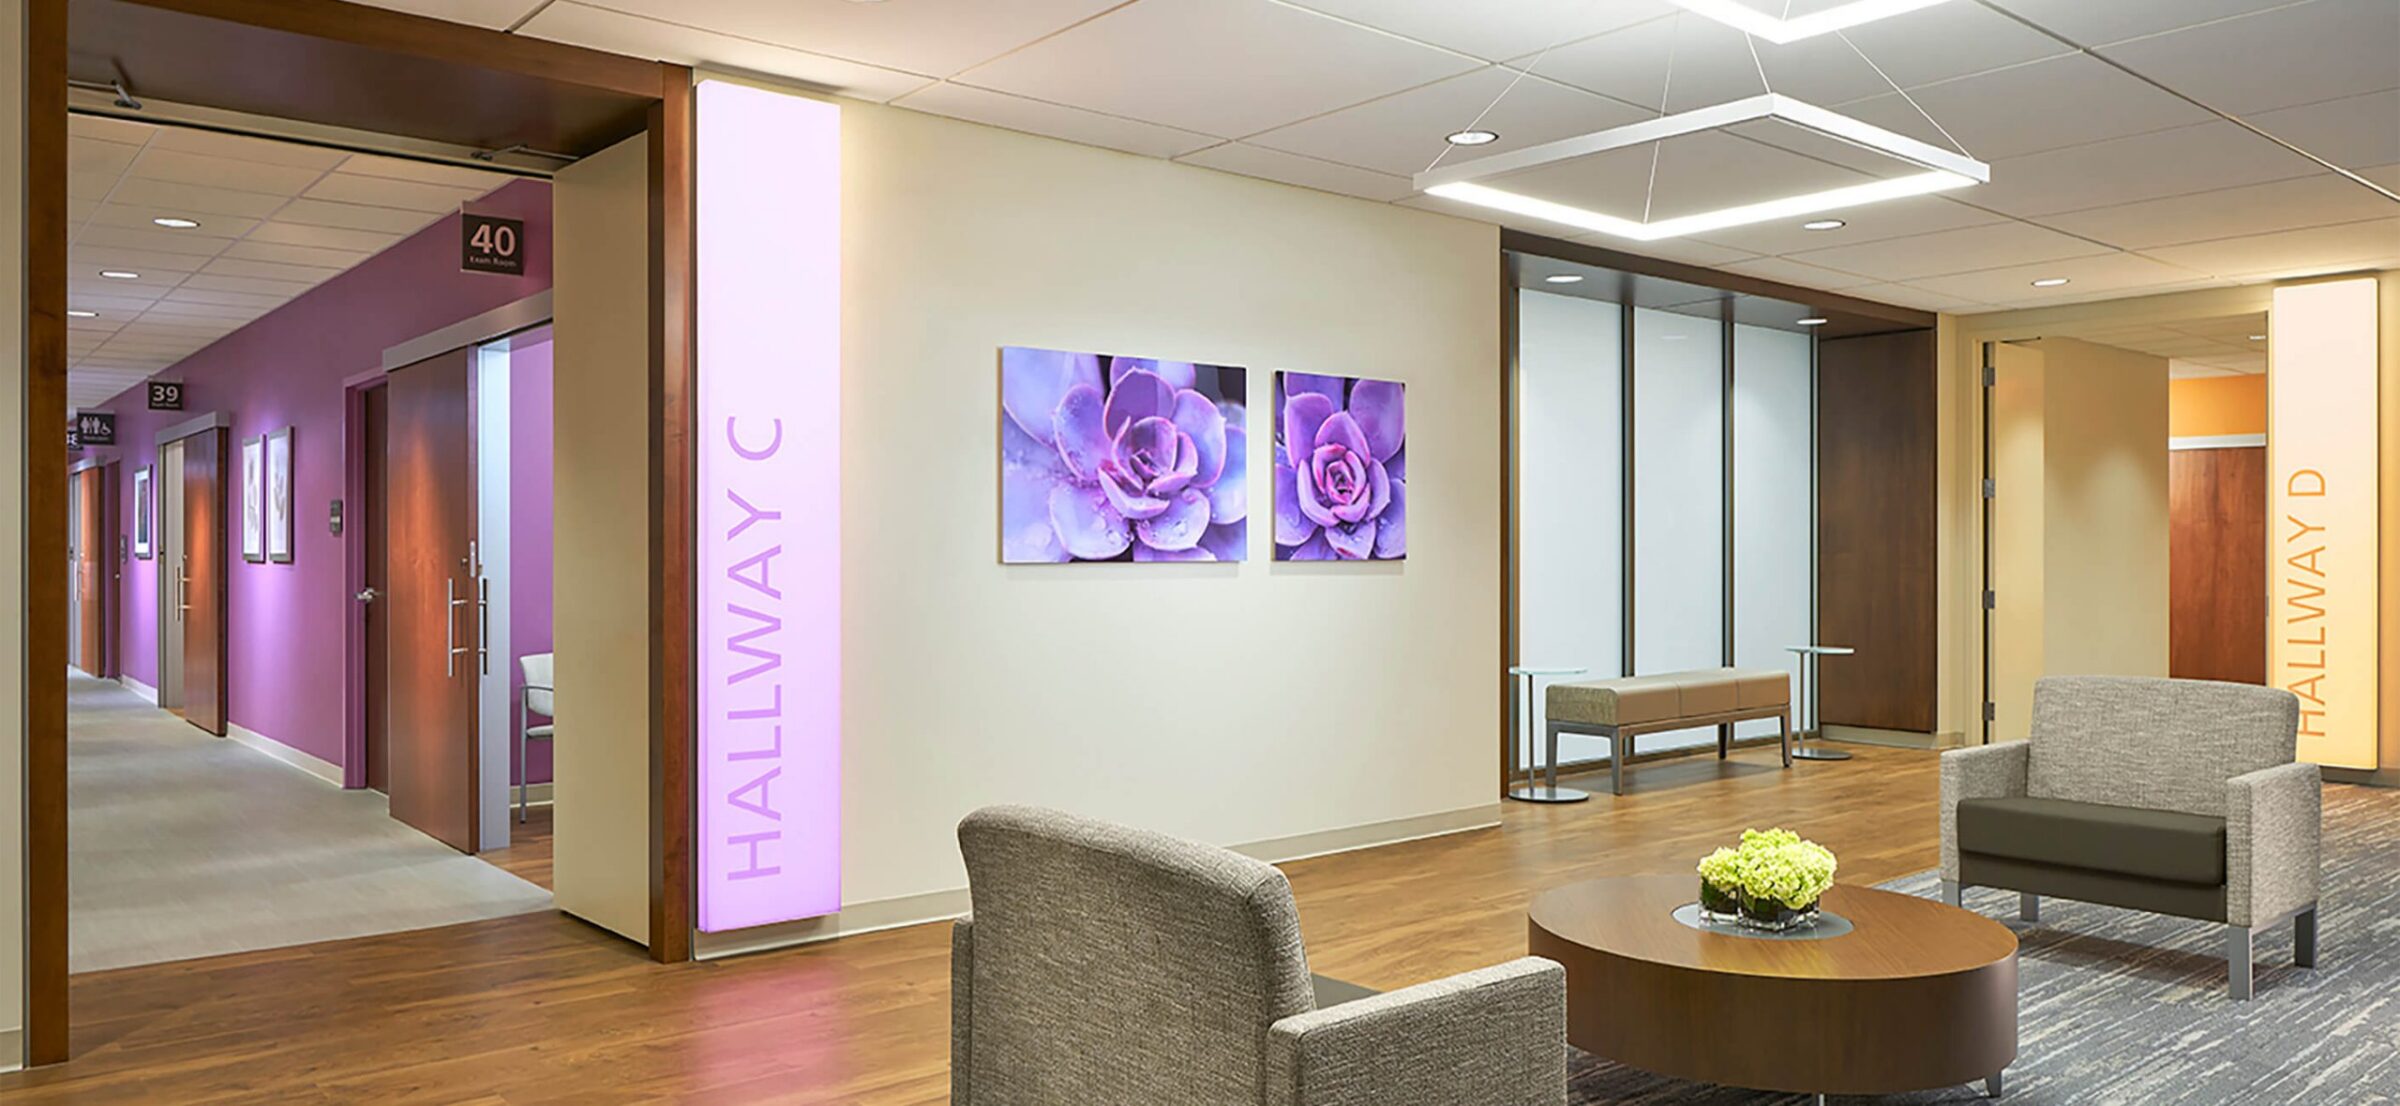
- Outpatient surgical suites, clinical office space, 65 exam rooms, a full advanced imaging center, physical and occupational therapy spaces, operating and procedure rooms, space for additional diagnostic and treatment services, and retail space serving building tenants
- The project also included a 500-space parking deck, connected at each level of the medical facility to provide easy access for all patients and staff
- Surgery center with six operating rooms and two procedure rooms
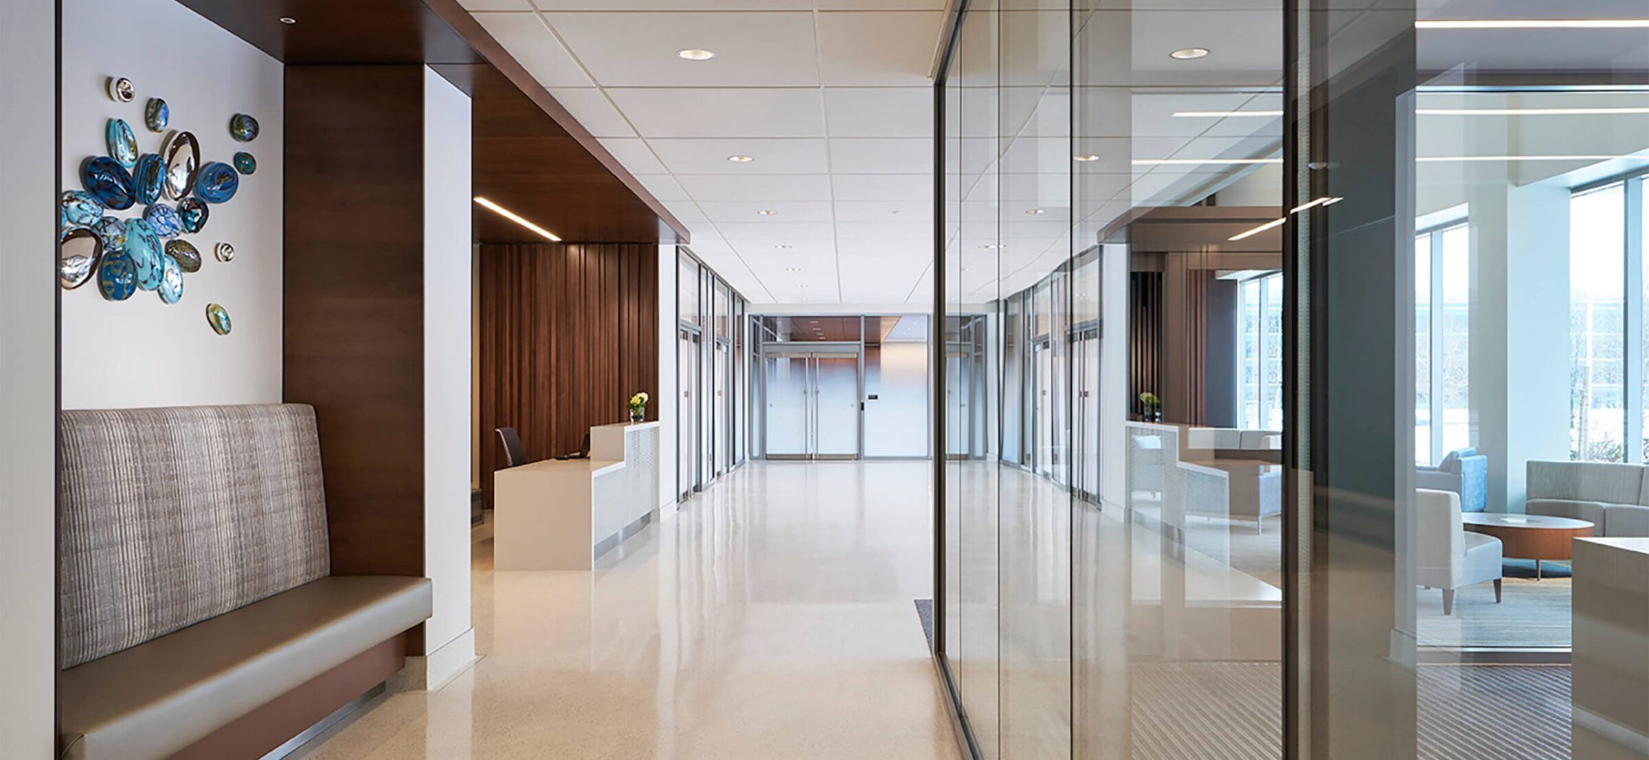
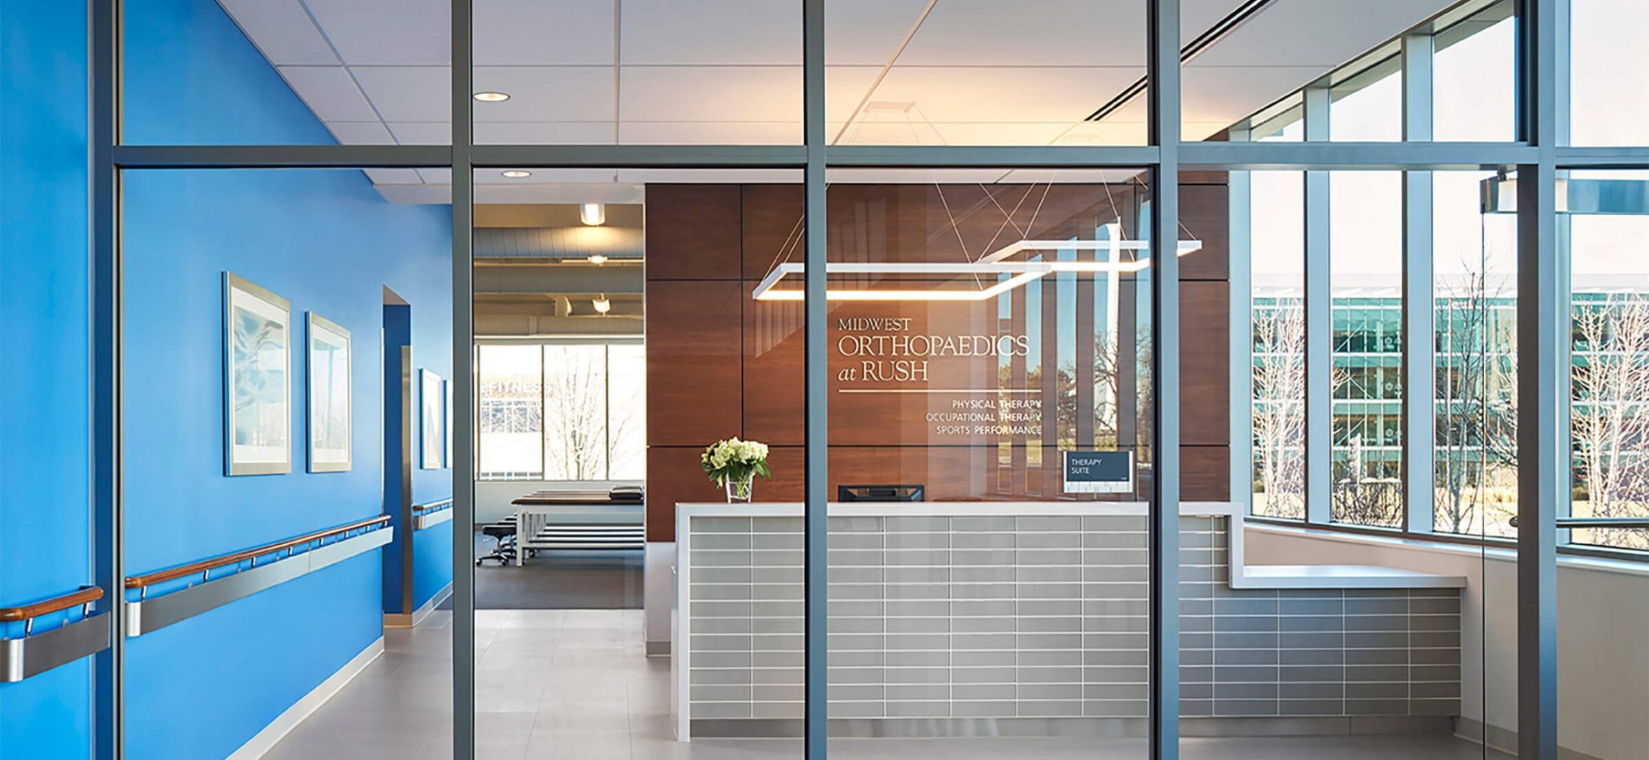
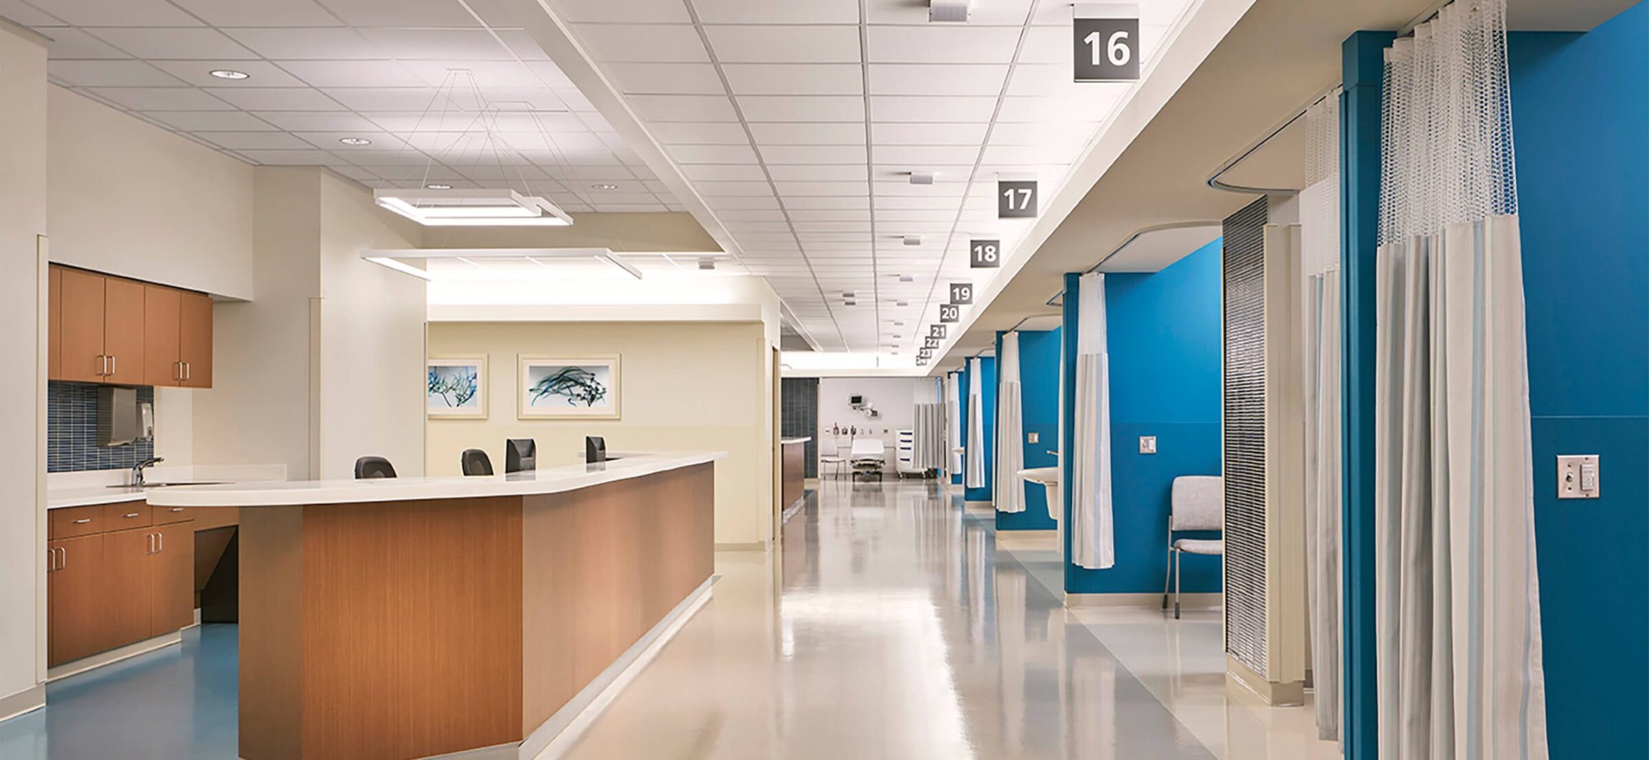
- First floor housing 16 patient exam rooms, a cast room, physical therapy, occupational therapy, X-Ray services and dual MRI suites
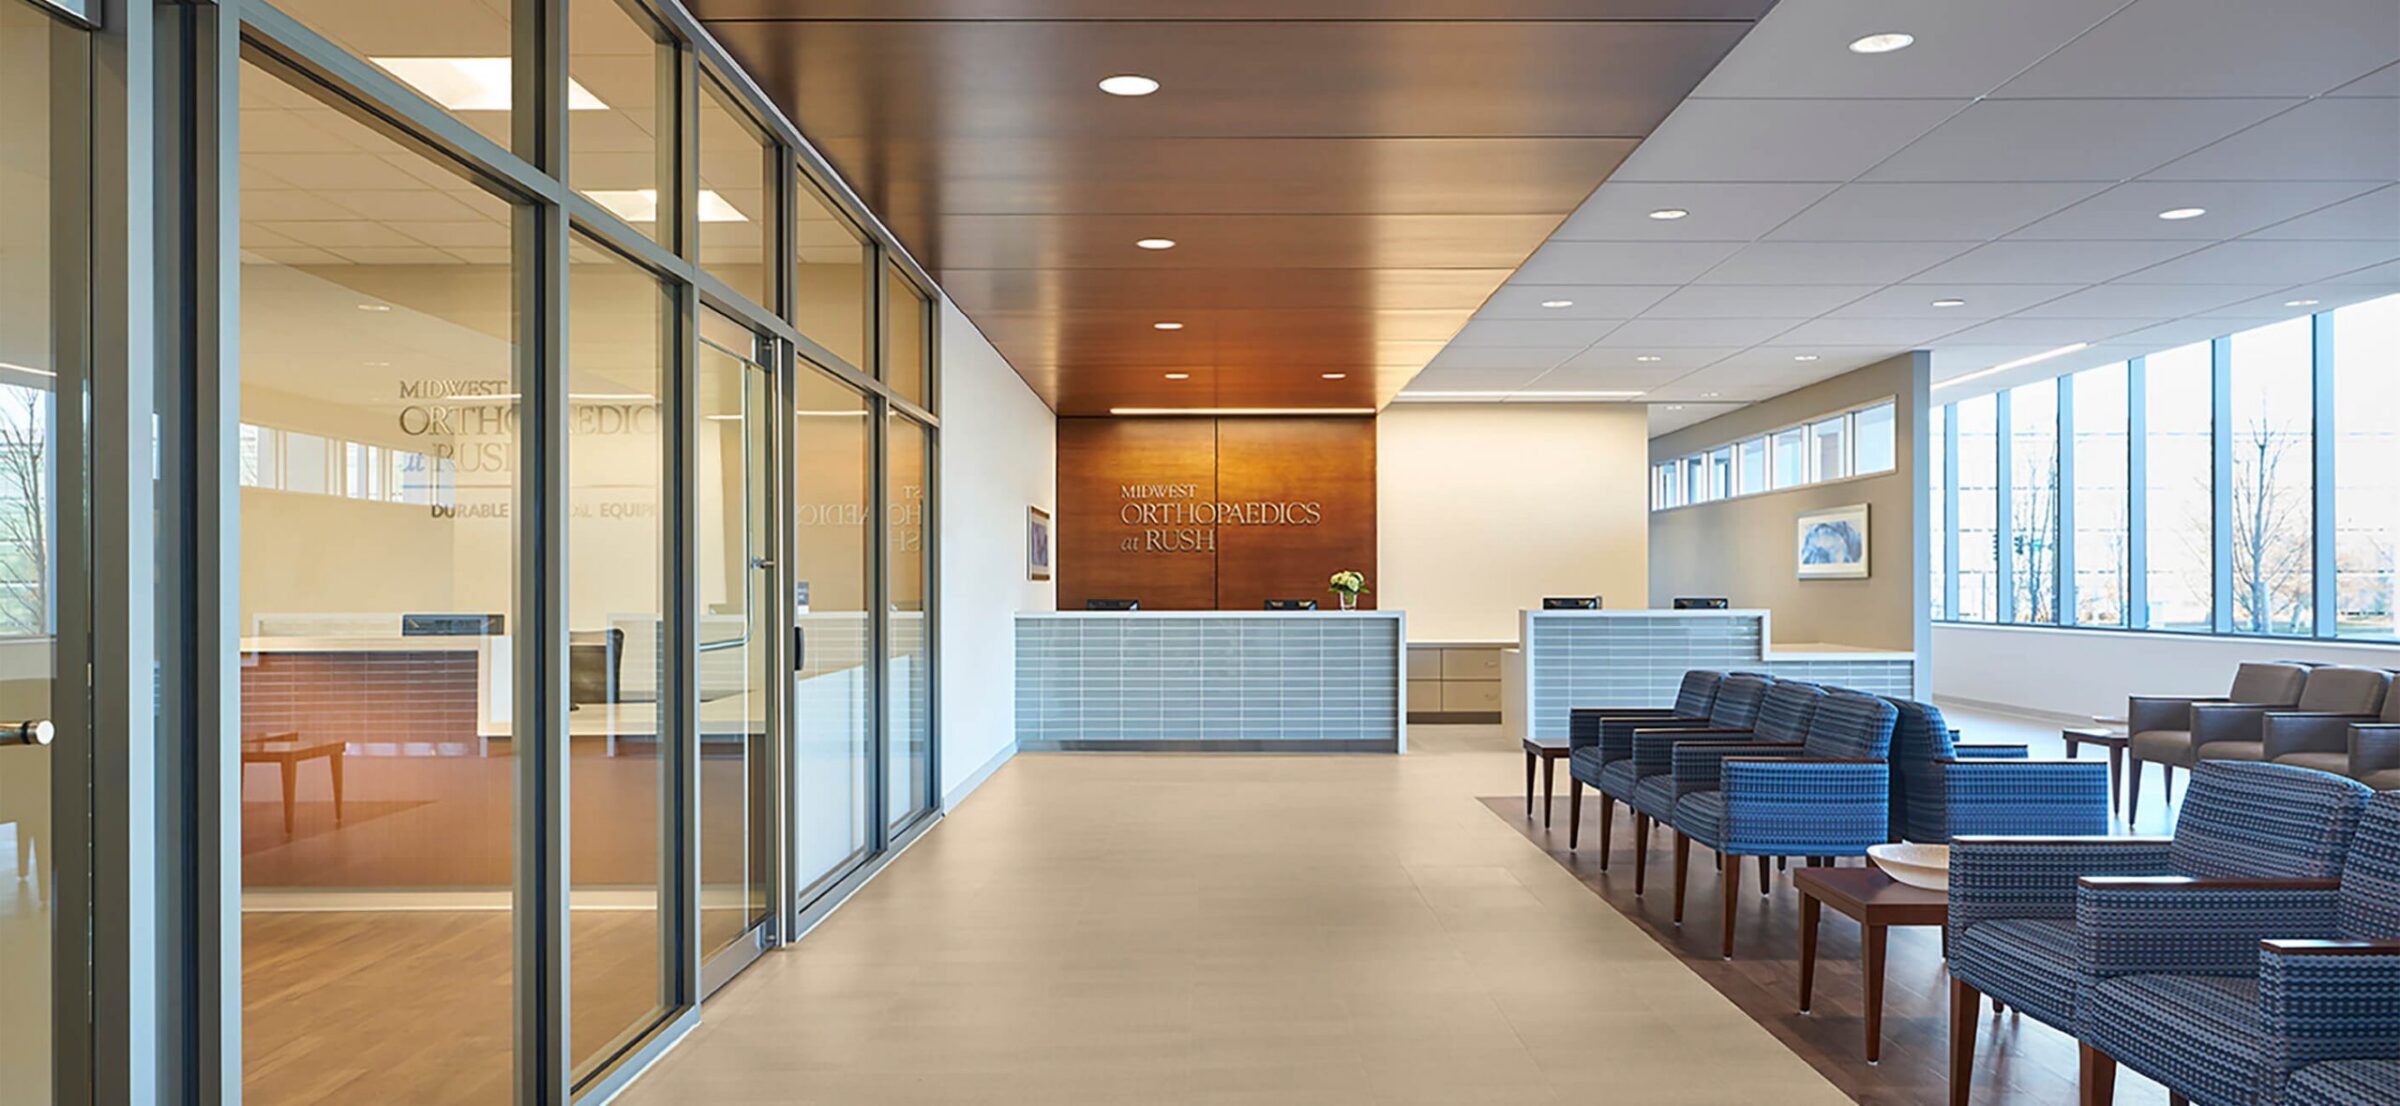
- Second floor housing 50 patient exam rooms and seven procedure rooms, along with CT and X-ray imaging and a comprehensive breast imaging and ultrasound program
- Third floor housing outpatient surgery center for musculoskeletal, gastrointestinal and other surgical procedures
- Accommodates 17 specialties, including primary care, neurology and endocrinology

Related Projects

Let’s Get It Done.
Contact Leopardo's construction experts today to get your project started.