





Location
Chicago, Illinois
Market
Interiors
Type
Build-Out/Renovation
Architect
Eastlake Studio
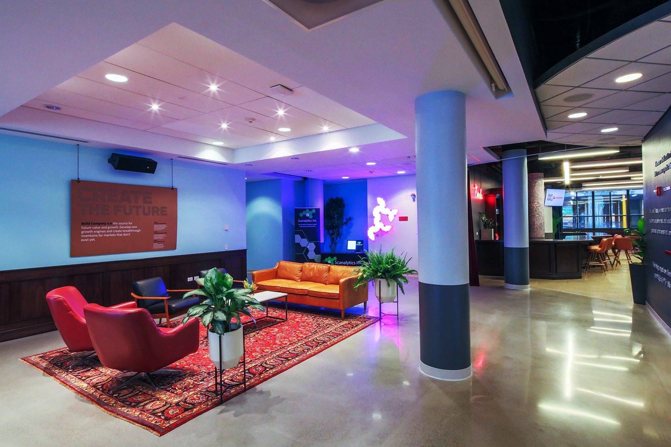
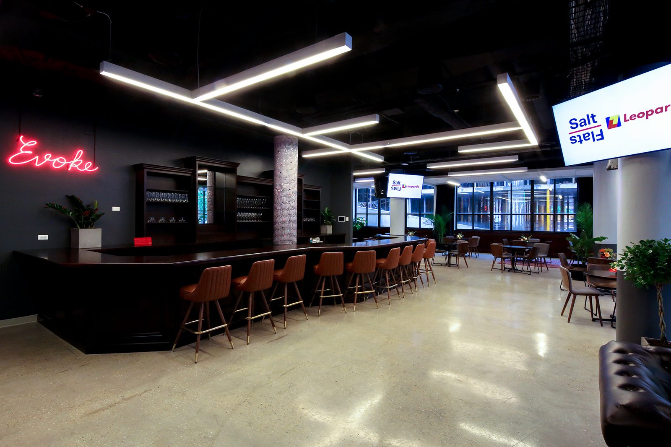
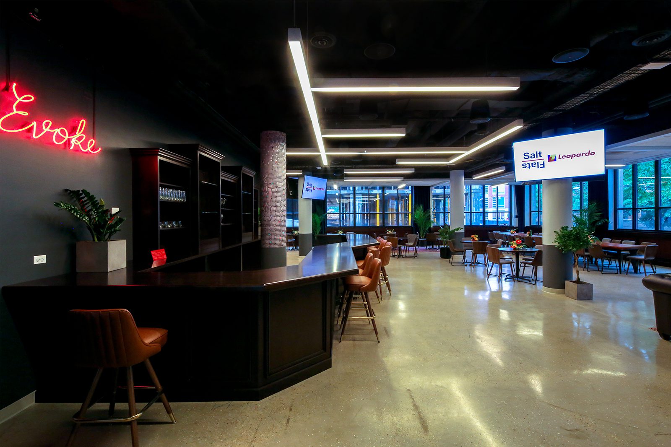
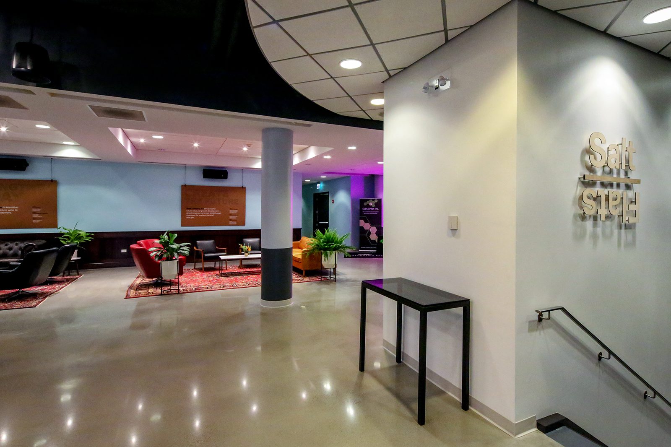
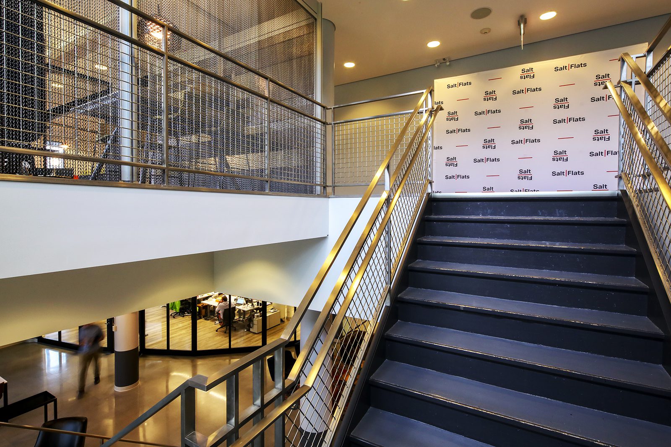
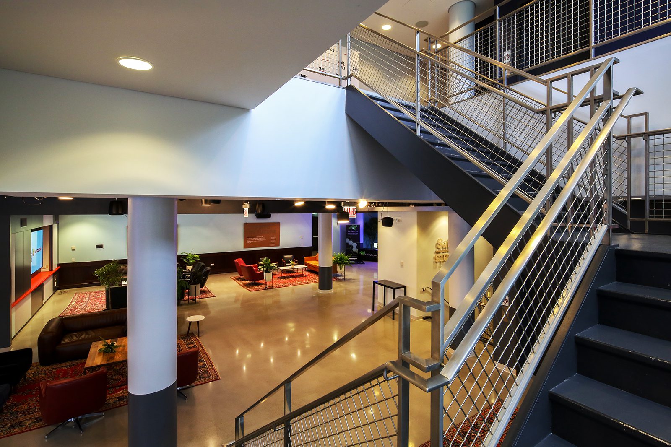
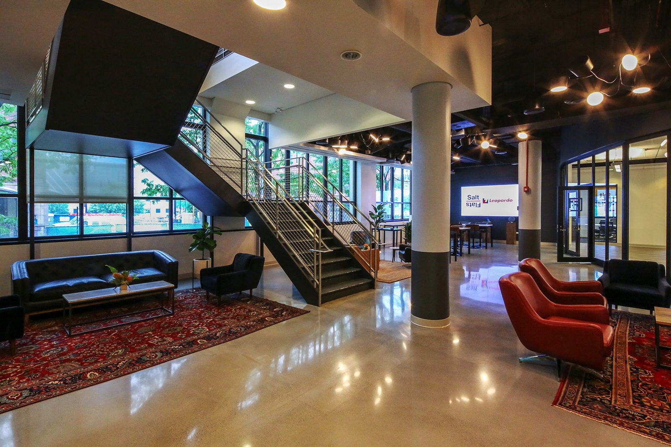
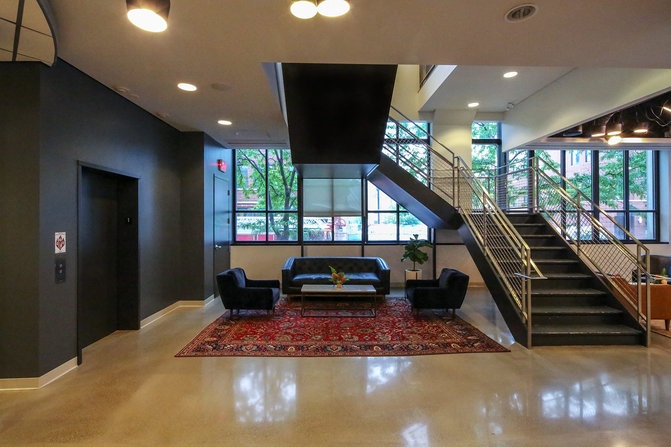
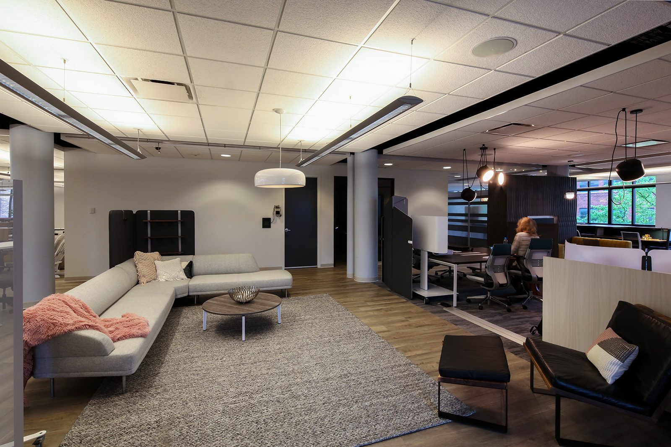
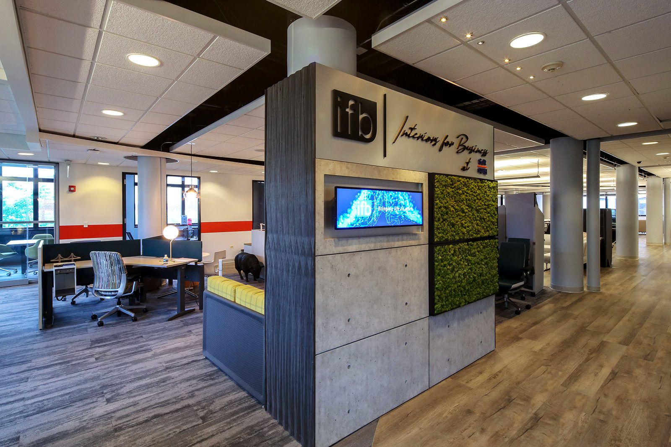
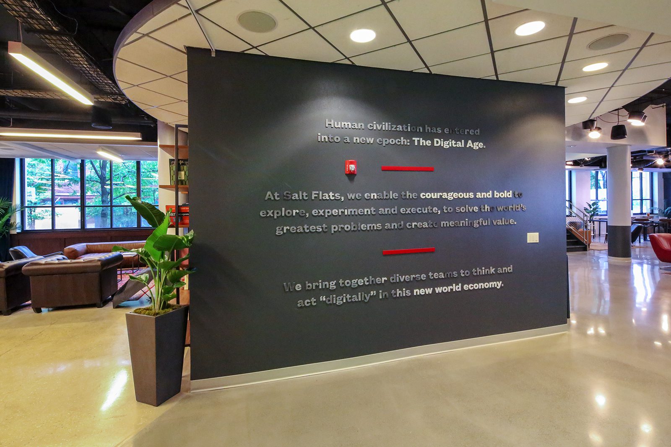
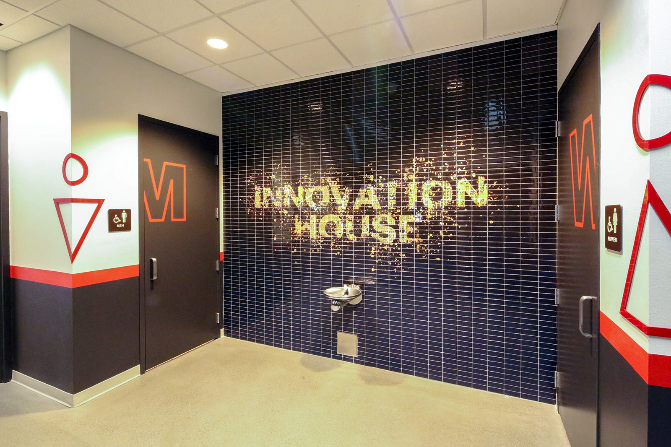
- 24,887-SF, renovation for Salt Flats to serve as its new Innovation House
- New flooring and wall coverings
- Refresh of bathrooms and kitchen space
- Custom, curved glass wall in the common room area
- Entryway floor with the Salt Flats logo comprised entirely of custom tiles
Related Projects

Let’s Get It Done.
Contact Leopardo's construction experts today to get your project started.