
Location
Spring Valley, Illinois
Market
Community | Municipal | Education
Type
Ground Up | High-Performance
Architect
Healy Bender & Associates
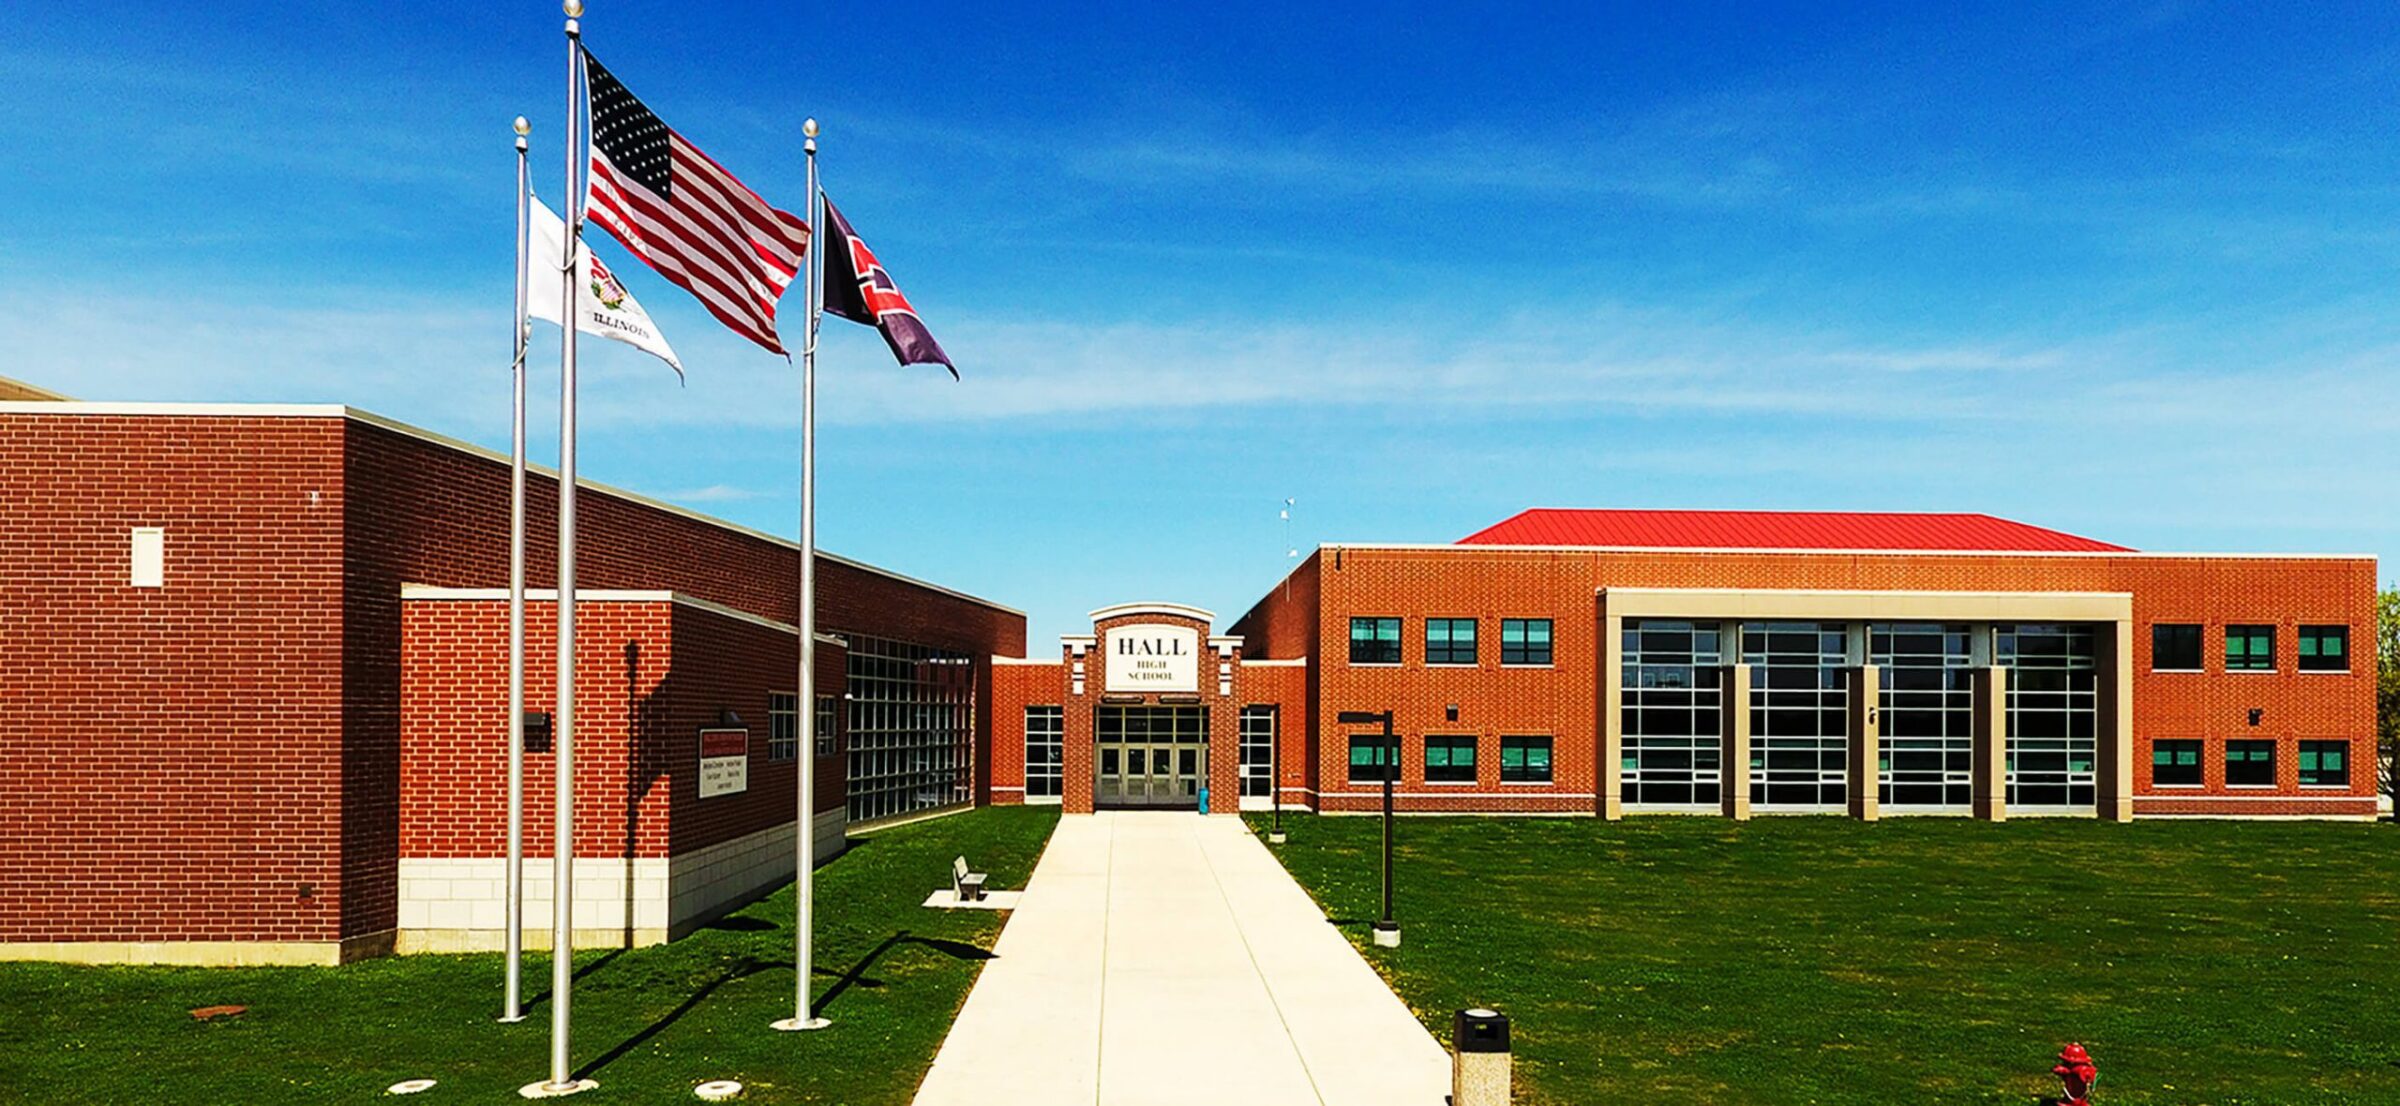
- 131,000-SF upgrade of a 100-year-old, three-story high school
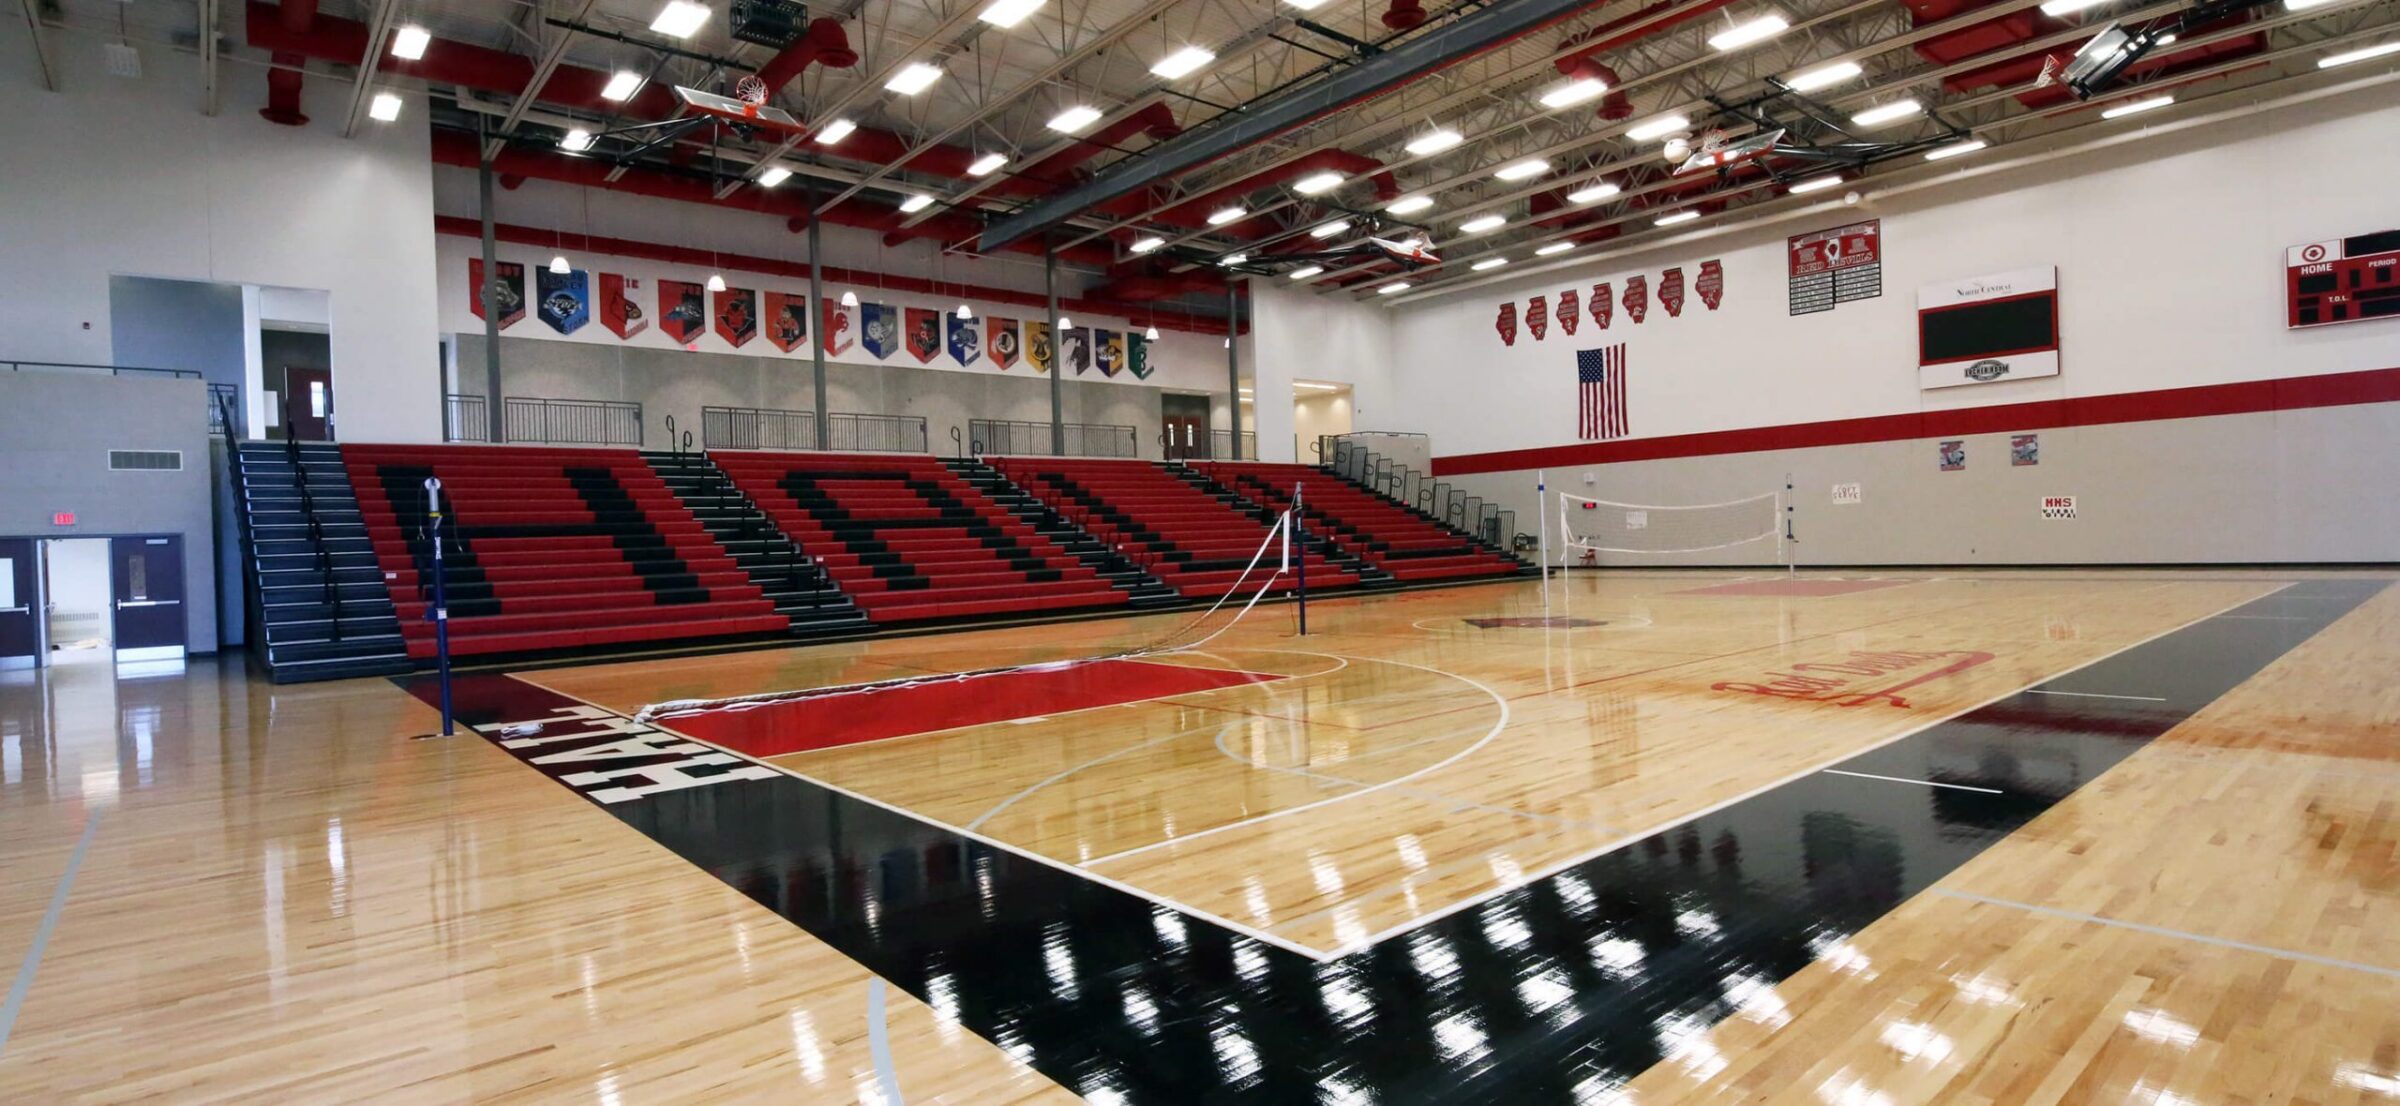
- Athletic complex comprised of a main gymnasium, auxiliary gymnasium, weight training/fitness room, male and female locker rooms and concession area
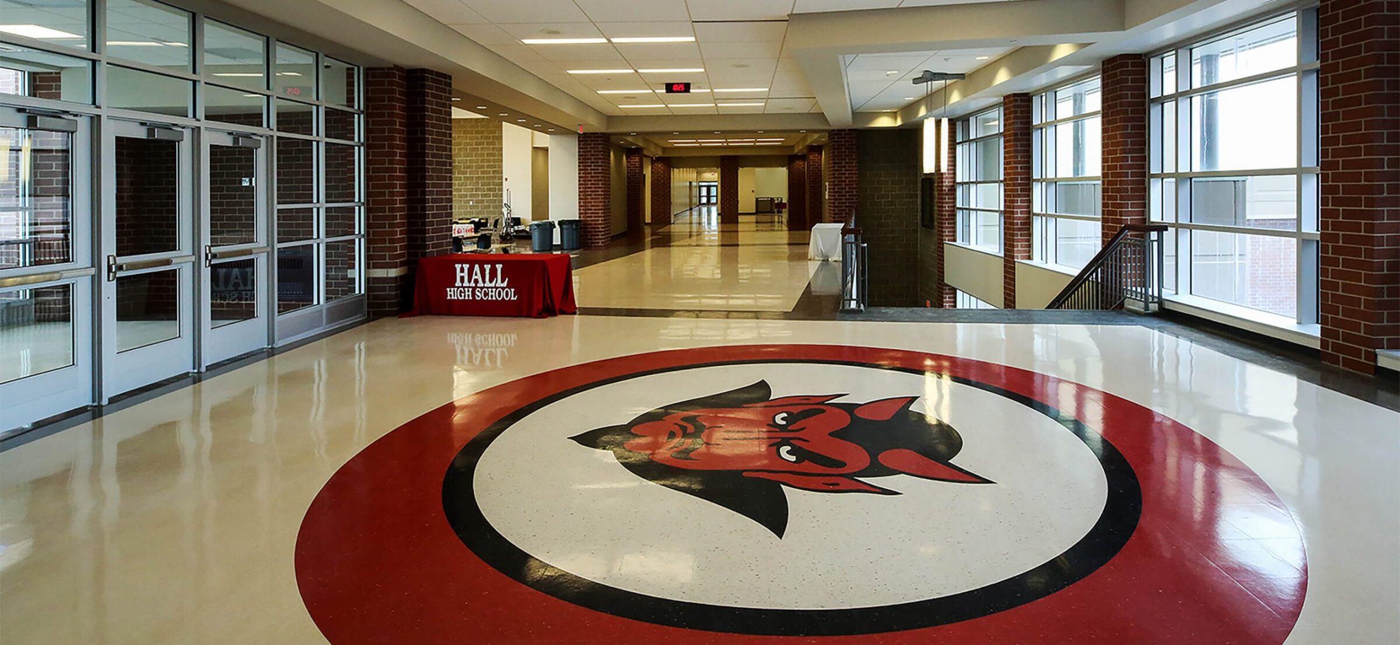
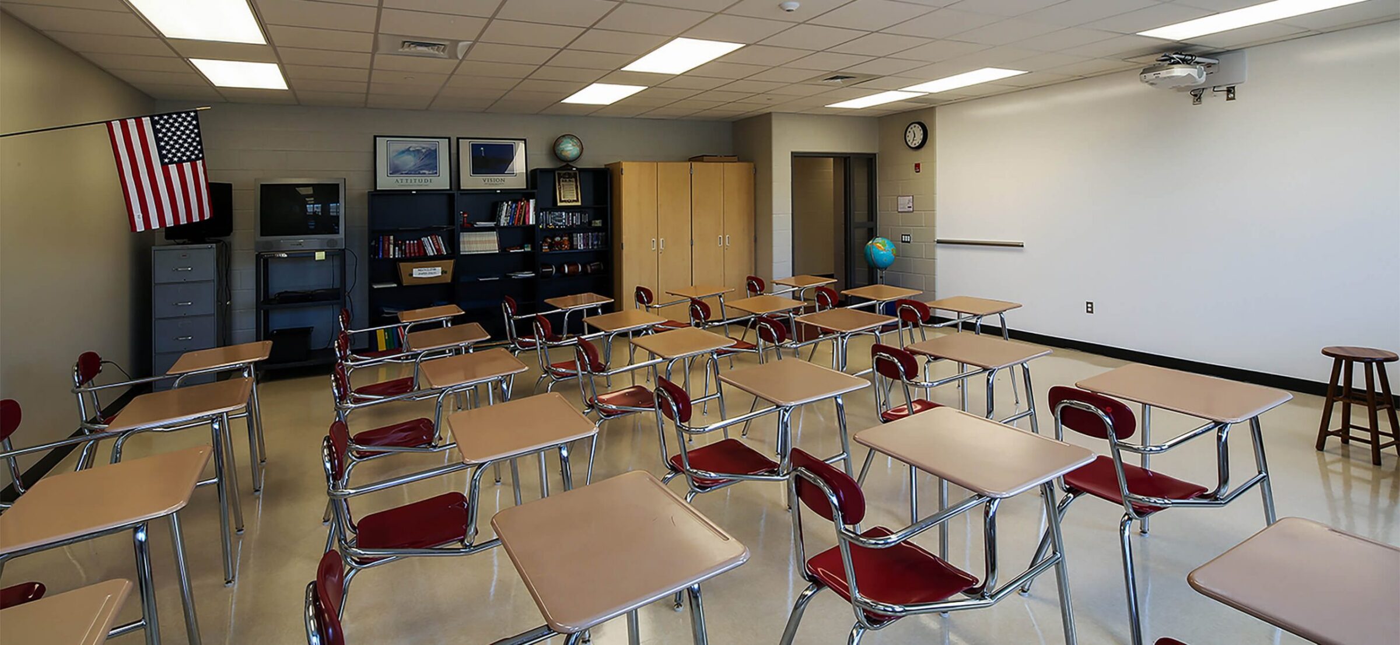
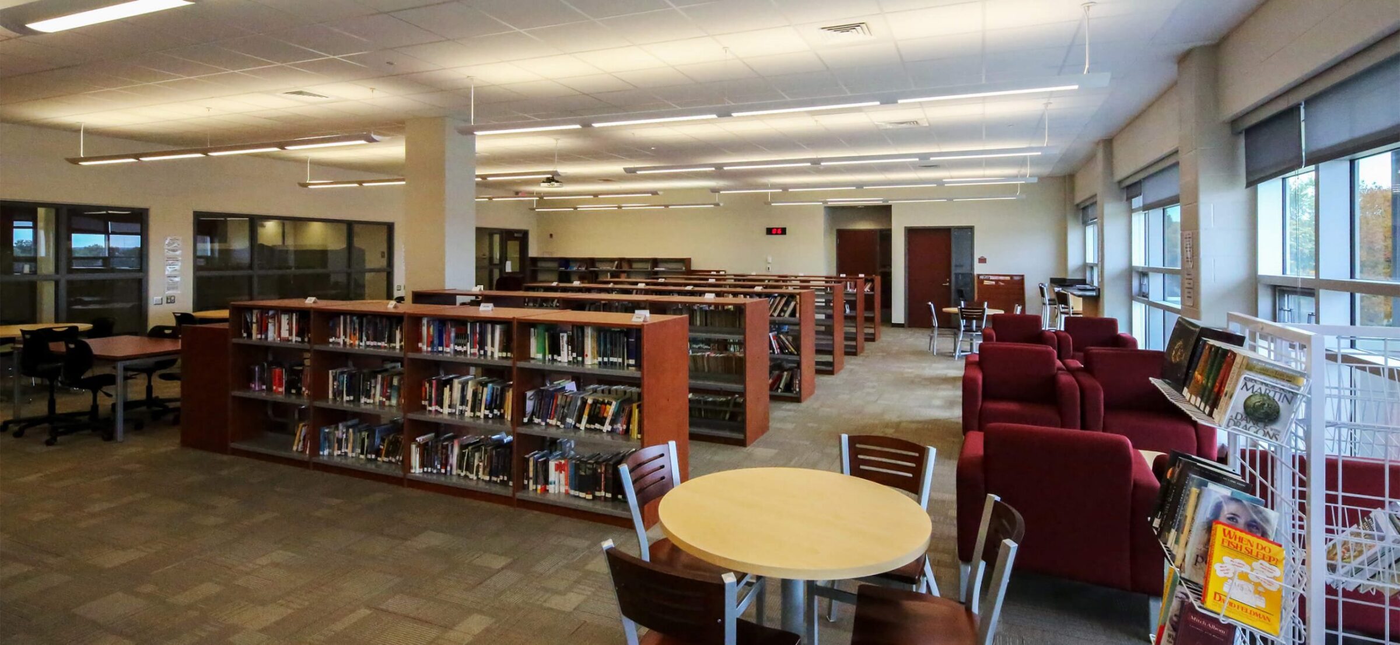
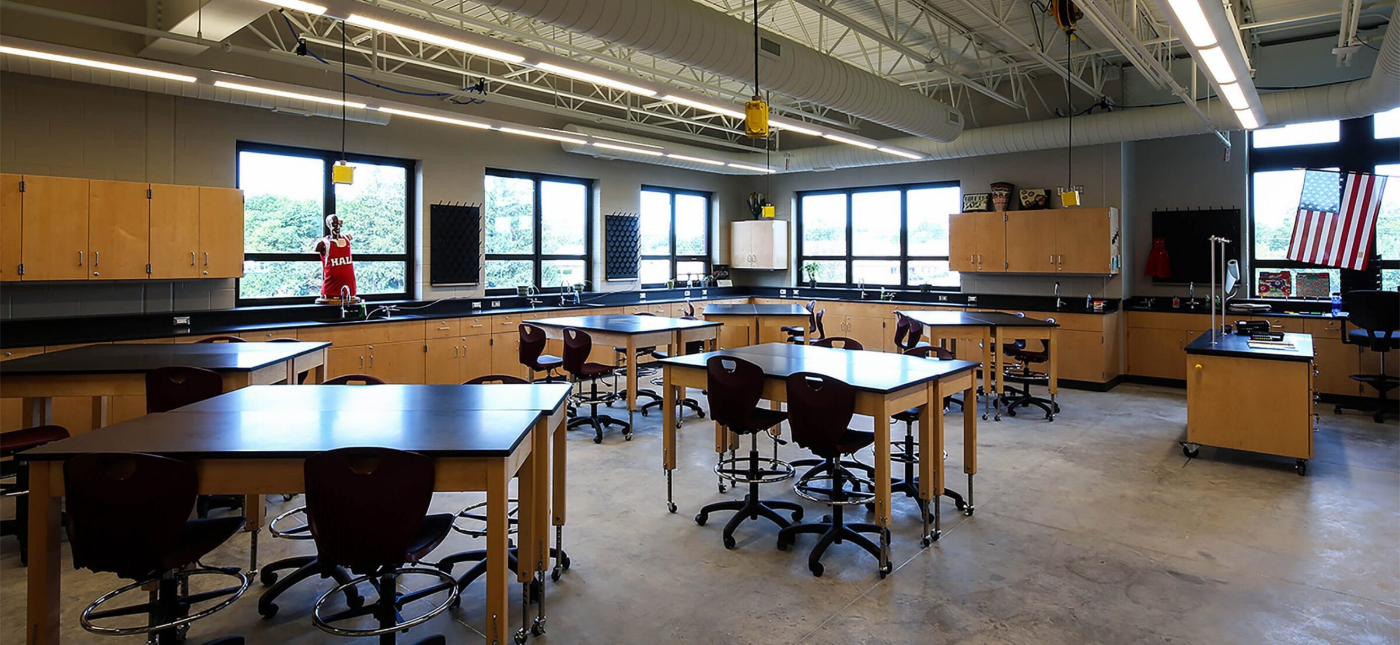
- Academic building contains science technology, engineering, and math (STEM) classrooms, as well as a learning resource center and administrative offices with a conference room
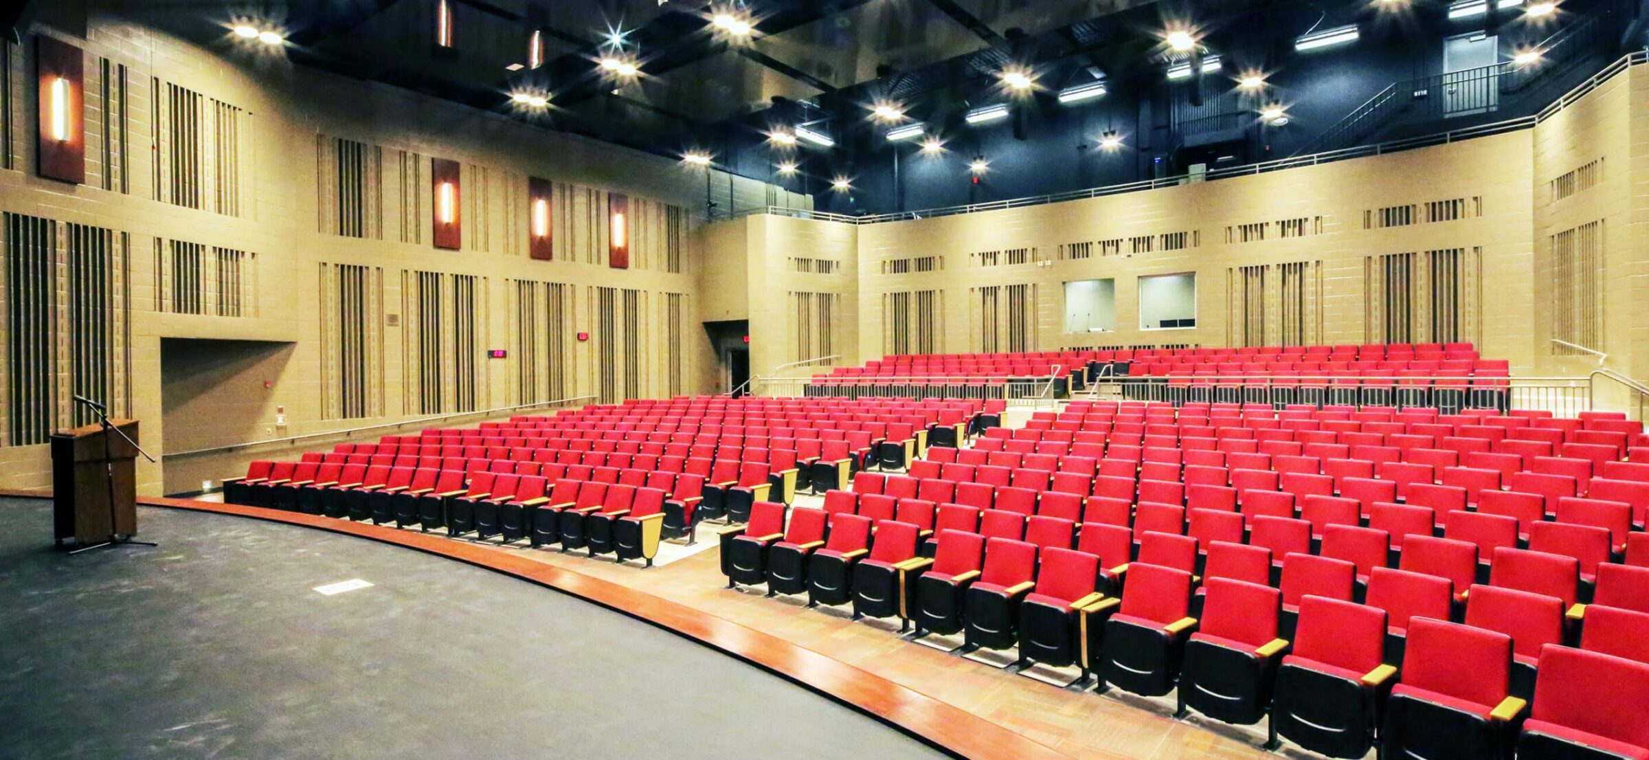
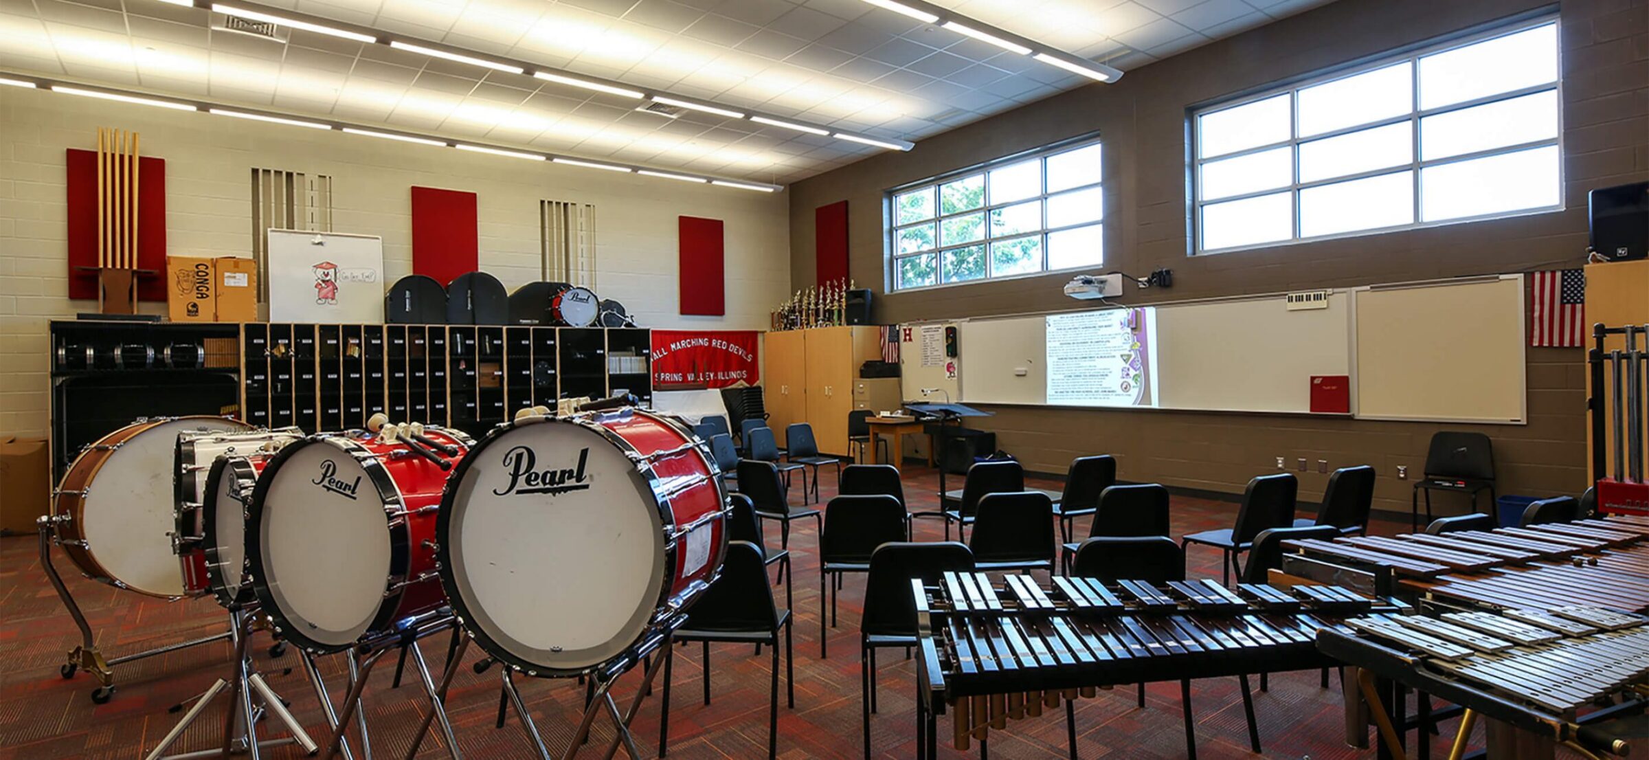
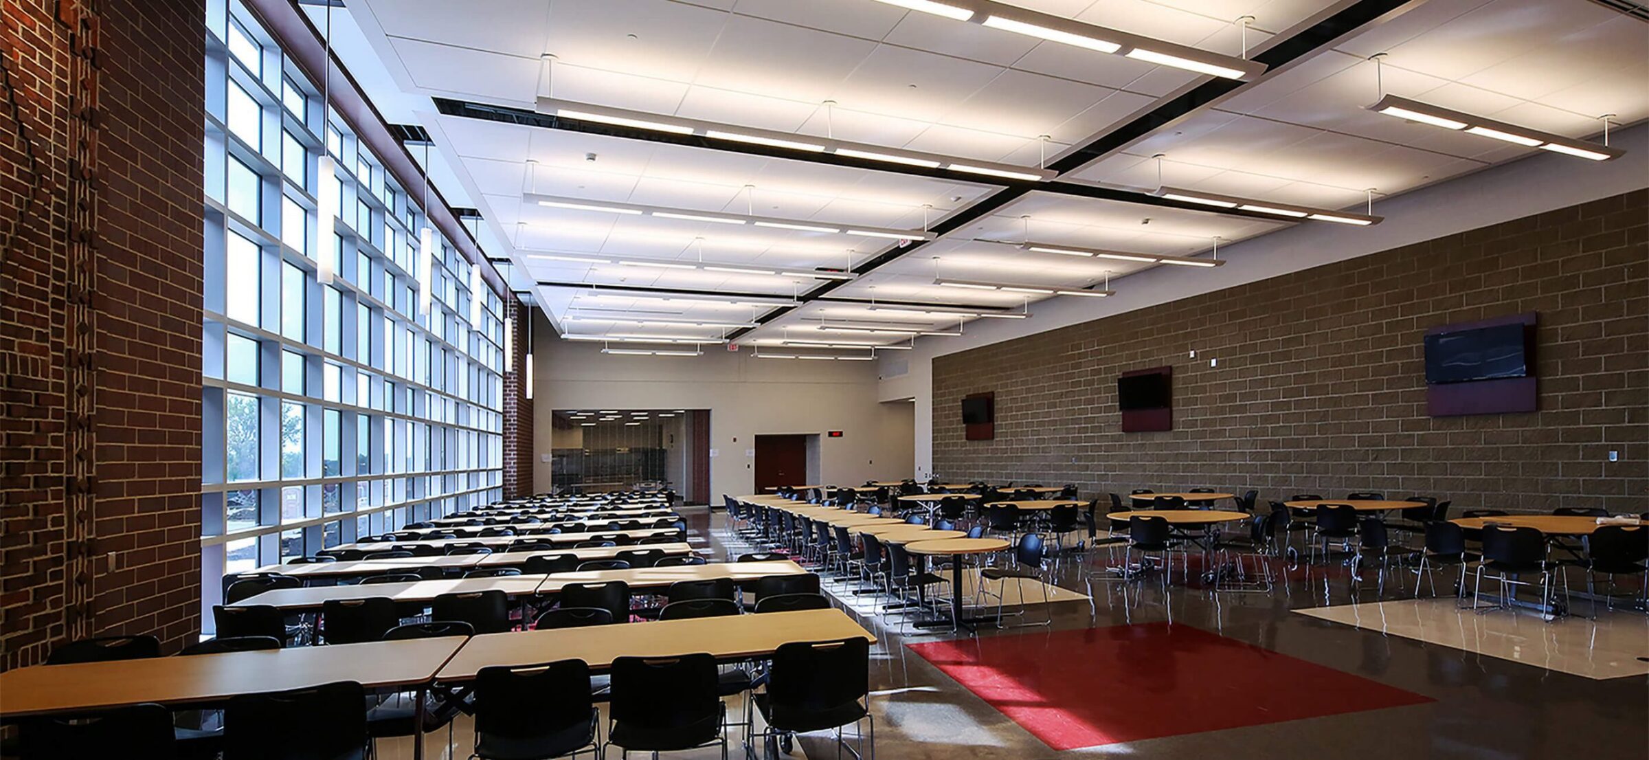
- The performing arts center houses a performance theater and stage with a high-end sound and recording system, art and food labs, kiln room, as well as a set design area and cafeteria with a kitchen
- Sustainable features included daylight harvesting, occupancy sensors, permeable pavers and bioswales
Key Challenges:
Related Projects
Let’s Get It Done.
Contact Leopardo's construction experts today to get your project started.