Location
Northbrook, Illinois
Market
Community
Type
Adaptive Reuse | Build-Out/Renovation
Architect
FGMA
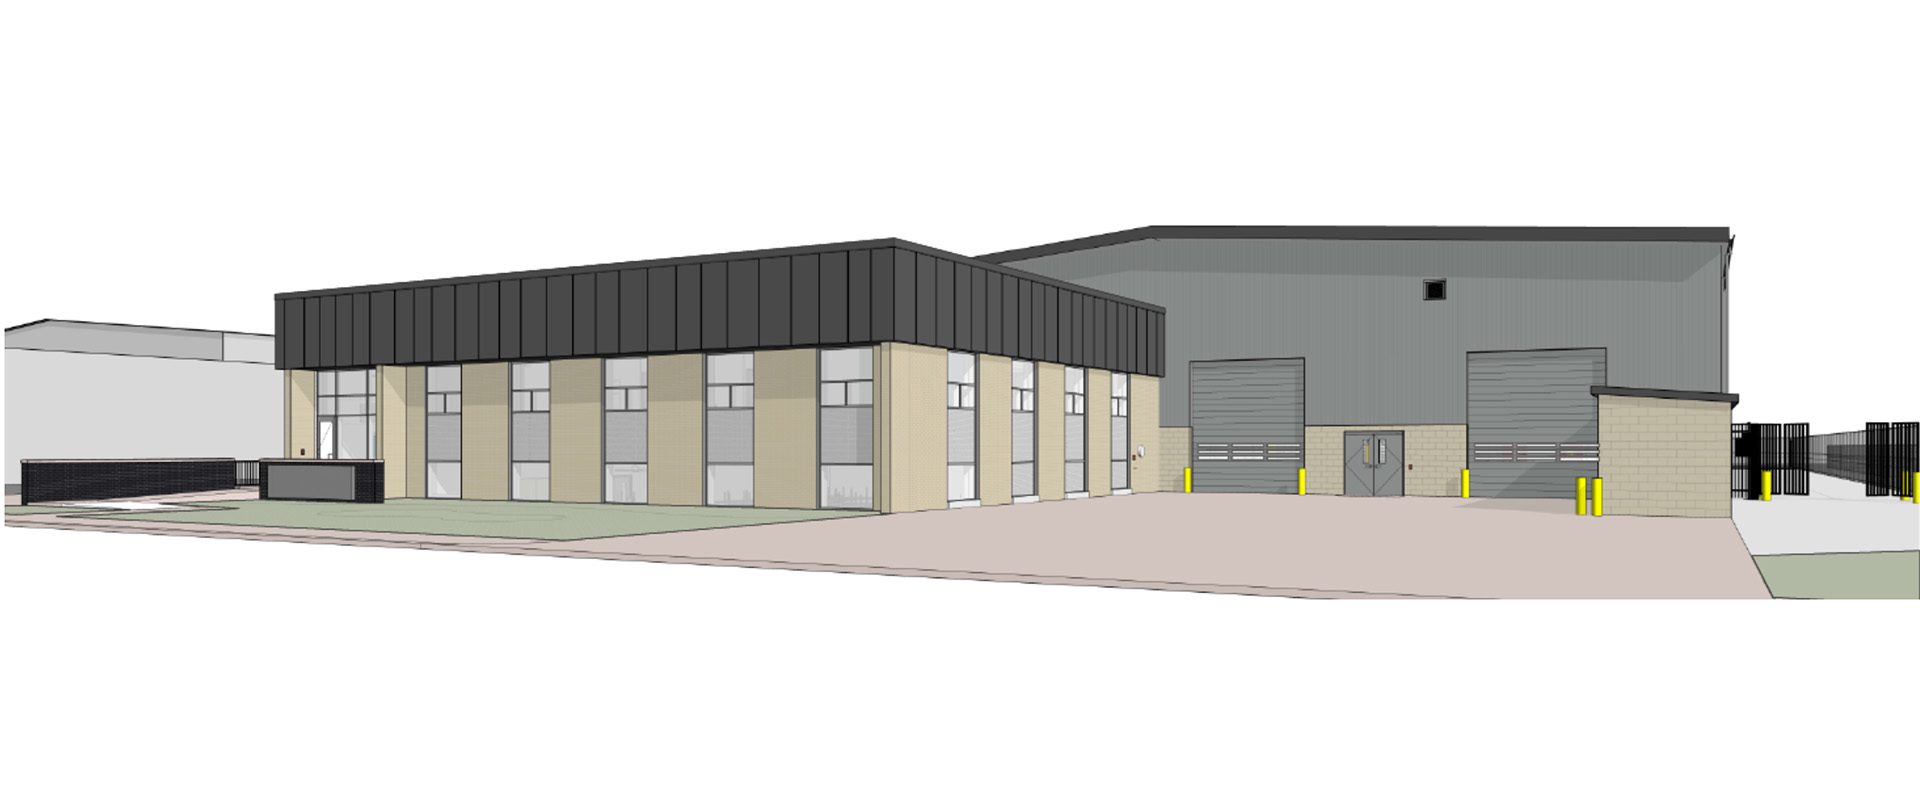
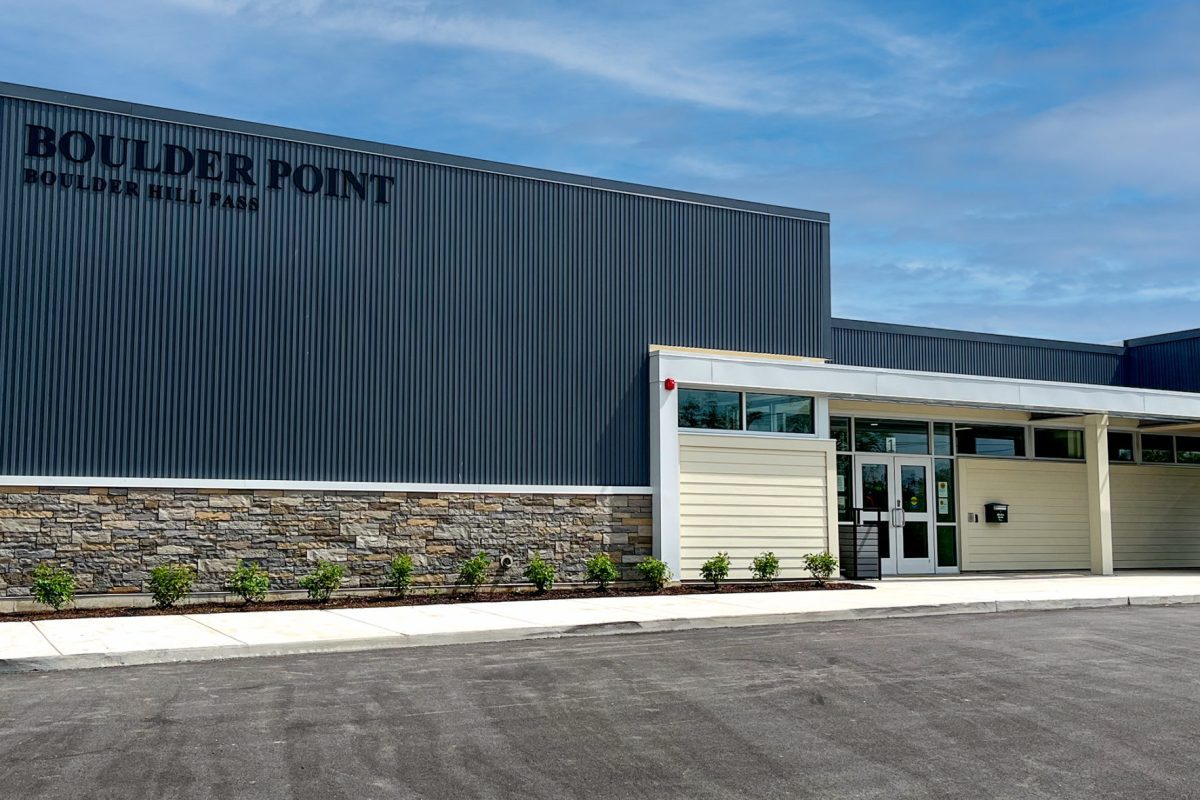
- 31,330-SF adaptive reuse of an existing commercial building, transforming it into a fully renovated and highly functional facility for the Village of Northbrook’s fleet maintenance staff
- The reskinned PEMB provides nearly 15,500-SF of garage and shop space along with 3,500-SF of support areas, including a fabrication room, bulk gas and oil storage, and tiered storage, and is equipped with two in-ground heavy-duty vehicle lifts overhead crane rails
- The attached office building and addition include parts and tool storage, a fitness room, and a wood shop, as well as staff four individual toiler/showers rooms, a conference room, offices, a public lobby with bullet-resistant features, two elevators, a kitchenette/break room, and common space
- The secure back lot offers a fenced, card-access 25-stall parking area, while the all-electric facility incorporates geothermal wells for primary heating and cooling and an emergency generator for electrical backup
Related Projects
Let’s Get It Done.
Contact Leopardo's construction experts today to get your project started.